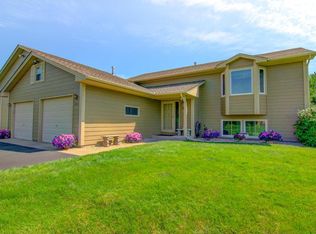
Don't miss this amazing, peaceful oasis in the country! Perfectly located with easy access to everything in both the Elk River and Anoka/Coon Rapids areas but tucked away in the most serene setting you will find! The house boasts many updates including a kitchen refresh, appliances, bathrooms, painting, lighting, roof, and much more. Step onto the rear deck overlooking the back yard and gardens and soak in the quiet and beauty of this property and you are guaranteed to fall in love. Looking for extra storage or a workshop? Step into the detached heated garage and just imagine the possibilities! Currently set up as the dream workshop and hangout area, it is easily combined with the huge front patio to create the ultimate indoor/outdoor entertaining space for all of your gatherings. Don't let this be the one that got away, set up your showing today!
Closed
$440,000
17359 Puma St NW, Ramsey, MN 55303
4beds
1,966sqft
Single Family Residence
Built in 1990
2.29 Acres Lot
$460,600 Zestimate®
$224/sqft
$2,643 Estimated rent
Home value
$460,600
$438,000 - $484,000
$2,643/mo
Zestimate® history
Owner options
List your home for rent
$2,643/mo
Rent Zestimate®
Find your next renter with Zillow Rental Manager. Plus, with online applications, you can quickly screen prospective tenants – for free.
$2,643/mo
Rent Zestimate®
Refinance and save
$2,683/mo
Est. payment
Refinancing to a lower rate could help reduce your monthly payments and save thousands over the life of the loan.
$2,683/mo
Est. payment
Explore your selling options
Work with a Zillow partner agent
Leverage their expertise and Zillow's premium Showcase listings to get your home seen by more buyers.
Get startedList with your own agent
Get your home in front of millions of buyers by listing it on Zillow.
Learn how to do itSell it yourself
Take full control of how buyers see your home on Zillow by listing For Sale by Owner (FSBO).
List your homeWhat's special
Zillow last checked:
Listing updated:
Listed by:
Master Key Real Estate 763-226-3367,
Master Key Real Estate Co
Bought with:
Jilayna Arcoren
eXp Realty
Source: NorthstarMLS as distributed by MLS GRID,MLS#: 6564357
Facts & features
Interior
Bedrooms & bathrooms
- Bedrooms: 4
- Bathrooms: 2
- Full bathrooms: 1
- 3/4 bathrooms: 1
Bedroom
- Level: Upper
- Area: 144 Square Feet
- Dimensions: 12 x 12
Bedroom 2
- Level: Upper
- Area: 126 Square Feet
- Dimensions: 14 x 9
Bedroom 3
- Level: Lower
- Area: 156 Square Feet
- Dimensions: 13 x 12
Bedroom 4
- Level: Lower
- Area: 140 Square Feet
- Dimensions: 14 x 10
Deck
- Level: Upper
- Area: 160 Square Feet
- Dimensions: 16 x 10
Den
- Level: Lower
- Area: 100 Square Feet
- Dimensions: 10 x 10
Dining room
- Level: Upper
- Area: 108 Square Feet
- Dimensions: 12 x 9
Family room
- Level: Lower
- Area: 240 Square Feet
- Dimensions: 16 x 15
Foyer
- Level: Main
- Area: 80 Square Feet
- Dimensions: 10 x 8
Kitchen
- Level: Upper
- Area: 110 Square Feet
- Dimensions: 11 x 10
Living room
- Level: Upper
- Area: 280 Square Feet
- Dimensions: 20 x 14
Patio
- Level: Main
- Area: 360 Square Feet
- Dimensions: 30 x 12
Patio
- Level: Main
- Area: 100 Square Feet
- Dimensions: 10 x 10
Utility room
- Level: Lower
- Area: 90 Square Feet
- Dimensions: 10 x 9
Heating
- Forced Air
Cooling
- Central Air
Appliances
- Included: Dishwasher, Dryer, Gas Water Heater, Microwave, Range, Refrigerator, Washer, Water Softener Owned
- Laundry: In Basement, Gas Dryer Hookup, Lower Level, Laundry Room, Washer Hookup
Features
- Basement: Drain Tiled,Egress Window(s),Finished,Full,Tile Shower
- Has fireplace: No
Interior area
- Total structure area: 1,966
- Total interior livable area: 1,966 sqft
- Finished area above ground: 1,068
- Finished area below ground: 898
Property
Parking
- Total spaces: 4
- Parking features: Attached, Detached Garage, Gravel, Asphalt, Garage Door Opener, Heated Garage, Insulated Garage, Multiple Garages
- Attached garage spaces: 4
- Has uncovered spaces: Yes
- Details: Garage Dimensions (24 x 24 and 24 x 24), Garage Door Height (7), Garage Door Width (16)
Accessibility
- Accessibility features: None
Features
- Levels: Multi/Split
- Patio & porch: Deck, Patio
- Pool features: None
Lot
- Size: 2.29 Acres
- Dimensions: 283 x 354 x 283 x 348
- Features: Tree Coverage - Medium
Details
- Additional structures: Garage(s), Chicken Coop/Barn
- Foundation area: 1068
- Parcel number: 053225340004
- Zoning description: Residential-Single Family
Construction
Type & style
- Home type: SingleFamily
- Property subtype: Single Family Residence
Materials
- Block, Brick, Concrete, Frame
- Roof: Age 8 Years or Less,Asphalt,Pitched
Condition
- New construction: No
- Year built: 1990
Utilities & green energy
- Electric: Circuit Breakers, 100 Amp Service
- Gas: Natural Gas, Propane
- Sewer: Private Sewer, Tank with Drainage Field
- Water: Private, Well
Community & neighborhood
Location
- Region: Ramsey
- Subdivision: Sortebergs 6th Add
HOA & financial
HOA
- Has HOA: No
Other
Other facts
- Road surface type: Paved
Price history
| Date | Event | Price |
|---|---|---|
| 9/13/2024 | Sold | $440,000+2.3%$224/sqft |
Source:  NorthstarMLS as distributed by MLS GRID #6564357 Report a problem NorthstarMLS as distributed by MLS GRID #6564357 Report a problem | ||
| 8/5/2024 | Pending sale | $429,900$219/sqft |
Source: NorthstarMLS as distributed by MLS GRID #6564357 Report a problem | ||
| 7/20/2024 | Listing removed | -- |
Source: NorthstarMLS as distributed by MLS GRID #6564357 Report a problem | ||
| 7/11/2024 | Listed for sale | $429,900+98.1%$219/sqft |
Source: NorthstarMLS as distributed by MLS GRID #6564357 Report a problem | ||
| 10/31/2014 | Sold | $217,000-1.4%$110/sqft |
Source:  Lake Superior Area Realtors as distributed by MLS GRID #2235401 Report a problem Lake Superior Area Realtors as distributed by MLS GRID #2235401 Report a problem | ||
| 9/30/2014 | Pending sale | $220,000$112/sqft |
Source: Edina Realty, Inc. #4529150 Report a problem | ||
| 9/30/2014 | Listed for sale | $220,000$112/sqft |
Source: Edina Realty, Inc. #4529150 Report a problem | ||
Public tax history
| Year | Property taxes | Tax assessment |
|---|---|---|
| 2025 | $4,577 +3.8% | $401,331 +16.1% |
| 2024 | $4,408 -4% | $345,741 -5% |
| 2023 | $4,592 +21.5% | $363,771 +1.5% |
| 2022 | $3,780 +6.9% | $358,321 +29.6% |
| 2021 | $3,536 -3.6% | $276,571 +5.8% |
| 2019 | $3,667 +21.9% | $261,400 +9.3% |
| 2018 | $3,009 -4.8% | $239,200 +3.5% |
| 2017 | $3,161 +15.9% | $231,200 +20.6% |
| 2016 | $2,727 +5.5% | $191,700 |
| 2015 | $2,585 +6.2% | $191,700 +13.8% |
| 2014 | $2,433 -4.9% | $168,400 |
| 2013 | $2,558 -1.6% | -- |
| 2012 | $2,601 +3.2% | -- |
| 2011 | $2,520 -8.6% | -- |
| 2010 | $2,757 -4.8% | -- |
| 2008 | $2,896 +6.9% | -- |
| 2007 | $2,710 +5.1% | -- |
| 2006 | $2,578 +12.6% | -- |
| 2005 | $2,290 +21.9% | -- |
| 2004 | $1,878 +5% | -- |
| 2003 | $1,788 +6.8% | -- |
| 2002 | $1,674 -10.4% | -- |
| 2001 | $1,869 | -- |
Find assessor info on the county website
Neighborhood: 55303
Nearby schools
GreatSchools rating
- 8/10Twin Lakes Elementary SchoolGrades: K-5Distance: 3 mi
- 7/10Salk Middle SchoolGrades: 6-8Distance: 4.9 mi
- 8/10Elk River Senior High SchoolGrades: 9-12Distance: 4.5 mi
Get a cash offer in 3 minutes
Find out how much your home could sell for in as little as 3 minutes with a no-obligation cash offer.
Estimated market value
$460,600
Get a cash offer in 3 minutes
Find out how much your home could sell for in as little as 3 minutes with a no-obligation cash offer.
Estimated market value
$460,600
- Minnesota
- Anoka County
- Ramsey
- 55303
- 17359 Puma St NW
Nearby cities
Nearby zip codes
Other Ramsey Topics
