Spacious Lake Oswego Home w/ RV Garage & Main-Level Living.Located in one of Lake Oswego’s most prestigious neighborhoods, this spacious 6-bedroom home offers main-level living, a backyard straight out of a magazine & rare versatility with an RV garage.---The kitchen features granite countertops, stainless appliances & a generous peninsula, opening to a dining & sitting area anchored by a cozy double-sided gas fireplace. A bay window w/ built-in seating fills the formal living room w/ natural light & charm.---The main-level primary suite features its own bay window & includes a walk-in shower, soaking tub & three closets. This level also offers an additional bedroom w/ an attached half bath along w/ a large laundry room.---Upstairs, you’ll find four additional bedrooms—two without closets that function well as bonus rooms. ---The beautifully maintained front & back yards feature brick pathways, mature landscaping & inviting outdoor spaces designed for relaxing & entertaining. Enjoy access to the neighborhood Blue Heron Pool, adding to the excellent lifestyle this home offers.---In addition to the 2-car garage, the property features a rare RV GARAGE, ideal for storing a boat or trailer, working on cars, or creating a dedicated shop space. Roof (2017)---A truly unique opportunity in a sought-after Lake Oswego location—this one is a unicorn you won’t want to miss.
Sold
Street View
$1,111,000
17359 Wren Ct, Lake Oswego, OR 97034
6beds
3,633sqft
Residential, Single Family Residence
Built in 1977
0.29 Acres Lot
$1,110,700 Zestimate®
$306/sqft
$5,056 Estimated rent
Home value
$1,110,700
$1.06M - $1.17M
$5,056/mo
Zestimate® history
Owner options
List your home for rent
$5,056/mo
Rent Zestimate®
Find your next renter with Zillow Rental Manager. Plus, with online applications, you can quickly screen prospective tenants – for free.
$5,056/mo
Rent Zestimate®
Refinance and save
$5,965/mo
Est. payment
Refinancing to a lower rate could help reduce your monthly payments and save thousands over the life of the loan.
$5,965/mo
Est. payment
Explore your selling options
Work with a Zillow partner agent
Leverage their expertise and Zillow's premium Showcase listings to get your home seen by more buyers.
Get startedList with your own agent
Get your home in front of millions of buyers by listing it on Zillow.
Learn how to do itSell it yourself
Take full control of how buyers see your home on Zillow by listing For Sale by Owner (FSBO).
List your homeWhat's special
Rv garageGenerous peninsulaMain-level livingWalk-in showerSoaking tubMature landscapingBrick pathways
Zillow last checked:
Listing updated:
Listed by:
Jeanie Williams 503-706-1802,
Berkshire Hathaway HomeServices NW Real Estate
Bought with:
Hannah Novak, 201103007
The Agency Portland
Source: RMLS (OR),MLS#: 276763528
Facts & features
Interior
Bedrooms & bathrooms
- Bedrooms: 6
- Bathrooms: 3
- Full bathrooms: 2
- Partial bathrooms: 1
- Main level bathrooms: 2
Rooms
- Room types: Bedroom 4, Bedroom 5, Bedroom 6, Bedroom 2, Bedroom 3, Dining Room, Family Room, Kitchen, Living Room, Primary Bedroom
Primary bedroom
- Features: Bay Window, Double Closet, Suite, Walkin Closet, Walkin Shower, Wallto Wall Carpet
- Level: Main
- Area: 252
- Dimensions: 21 x 12
Bedroom 1
- Features: Laminate Flooring
- Level: Upper
- Area: 375
- Dimensions: 25 x 15
Bedroom 2
- Features: Bookcases, Closet, Wallto Wall Carpet
- Level: Main
- Area: 180
- Dimensions: 15 x 12
Bedroom 3
- Features: Wallto Wall Carpet
- Level: Upper
- Area: 555
- Dimensions: 37 x 15
Bedroom 4
- Features: Closet, Wallto Wall Carpet
- Level: Upper
- Area: 120
- Dimensions: 12 x 10
Bedroom 5
- Features: Closet, Wallto Wall Carpet
- Level: Upper
- Area: 156
- Dimensions: 13 x 12
Dining room
- Features: Exterior Entry, Sliding Doors, Wallto Wall Carpet
- Level: Main
- Area: 192
- Dimensions: 16 x 12
Family room
- Features: Fireplace, Wallto Wall Carpet
- Level: Main
- Area: 117
- Dimensions: 13 x 9
Kitchen
- Features: Builtin Range, Dishwasher, Eat Bar, Microwave, Builtin Oven, Free Standing Refrigerator, Granite, Peninsula
- Level: Main
- Area: 176
- Width: 11
Living room
- Features: Bay Window, Fireplace, Wallto Wall Carpet
- Level: Main
- Area: 336
- Dimensions: 24 x 14
Heating
- Baseboard, Fireplace(s)
Cooling
- Window Unit(s)
Appliances
- Included: Built In Oven, Built-In Range, Dishwasher, Disposal, Free-Standing Refrigerator, Gas Appliances, Microwave, Plumbed For Ice Maker, Stainless Steel Appliance(s), Washer/Dryer, Gas Water Heater
- Laundry: Laundry Room
Features
- Granite, Soaking Tub, Closet, Bookcases, Eat Bar, Peninsula, Double Closet, Suite, Walk-In Closet(s), Walkin Shower, Tile
- Flooring: Hardwood, Laminate, Tile, Vinyl, Wall to Wall Carpet
- Doors: Sliding Doors
- Windows: Double Pane Windows, Vinyl Frames, Bay Window(s)
- Basement: Crawl Space
- Number of fireplaces: 1
- Fireplace features: Gas
Interior area
- Total structure area: 3,633
- Total interior livable area: 3,633 sqft
Property
Parking
- Total spaces: 4
- Parking features: Driveway, RV Access/Parking, RV Boat Storage, Garage Door Opener, Attached
- Attached garage spaces: 4
- Has uncovered spaces: Yes
Accessibility
- Accessibility features: Garage On Main, Main Floor Bedroom Bath, Minimal Steps, Utility Room On Main, Walkin Shower, Accessibility
Features
- Stories: 2
- Patio & porch: Patio, Porch
- Exterior features: Yard, Exterior Entry
- Fencing: Fenced
Lot
- Size: 0.29 Acres
- Features: Level, Sprinkler, SqFt 10000 to 14999
Details
- Additional structures: RVParking, RVBoatStorage
- Parcel number: 00325035
Construction
Type & style
- Home type: SingleFamily
- Architectural style: Traditional
- Property subtype: Residential, Single Family Residence
Materials
- Wood Siding
- Foundation: Concrete Perimeter
- Roof: Composition
Condition
- Resale
- New construction: No
- Year built: 1977
Utilities & green energy
- Sewer: Public Sewer
- Water: Public
- Utilities for property: Cable Connected
Community & HOA
Community
- Subdivision: Blue Heron
HOA
- Has HOA: Yes
- Amenities included: Management, Pool
- HOA fee: $500 annually
Location
- Region: Lake Oswego
Financial & listing details
- Price per square foot: $306/sqft
- Tax assessed value: $1,071,059
- Annual tax amount: $10,617
- Date on market: 4/9/2026
- Cumulative days on market: 10 days
- Listing terms: Cash,Conventional,FHA,VA Loan
- Road surface type: Paved
Price history
| Date | Event | Price |
|---|---|---|
| 5/26/2026 | Sold | $1,111,000+0.4%$306/sqft |
Source:  RMLS (OR) #276763528 Report a problem RMLS (OR) #276763528 Report a problem | ||
| 4/20/2026 | Pending sale | $1,107,000$305/sqft |
Source: RMLS (OR) #276763528 Report a problem | ||
| 4/10/2026 | Listed for sale | $1,107,000$305/sqft |
Source: RMLS (OR) #276763528 Report a problem | ||
Public tax history
| Year | Property taxes | Tax assessment |
|---|---|---|
| 2025 | $10,617 +2.7% | $552,863 +3% |
| 2024 | $10,334 +3% | $536,761 +3% |
| 2023 | $10,031 +3.1% | $521,128 +3% |
| 2022 | $9,733 +8.3% | $505,950 +3% |
| 2021 | $8,990 +2.6% | $491,214 +3% |
| 2020 | $8,764 +2.5% | $476,907 +3% |
| 2019 | $8,548 +5.2% | $463,017 +3% |
| 2018 | $8,129 | $449,531 +3% |
| 2017 | $8,129 +13.8% | $436,438 +3% |
| 2016 | $7,141 | $423,726 +3% |
| 2015 | $7,141 +3.5% | $411,384 +3% |
| 2014 | $6,899 +6.5% | $399,402 +3% |
| 2013 | $6,476 +1.1% | $387,769 +3% |
| 2012 | $6,405 +2.1% | $376,475 +3% |
| 2011 | $6,275 +1.7% | $365,510 +3% |
| 2010 | $6,169 +1.1% | $354,864 +3% |
| 2009 | $6,104 +6.7% | $344,528 +3% |
| 2008 | $5,722 +4.6% | $334,493 +3% |
| 2007 | $5,469 +4.3% | $324,750 +3% |
| 2006 | $5,242 +0.3% | $315,291 +3% |
| 2005 | $5,227 +4.1% | $306,108 +3% |
| 2004 | $5,023 +4.9% | $297,192 +3% |
| 2003 | $4,790 +4.4% | $288,536 +3% |
| 2002 | $4,588 +1.9% | $280,132 +3% |
| 2001 | $4,503 +11.3% | $271,973 +3% |
| 2000 | $4,045 | $264,051 |
Find assessor info on the county website
Neighborhood: Blue Heron
Nearby homes
- $3,178,5003 bd3 ba3.2k sqft17400 Cedar Rd, Lake Oswego, OR 97034Off Market
- $2,154,1003 bd2 ba3k sqft17383 Wren Ct, Lake Oswego, OR 97034Off Market
- $3,850,0004 bd4 ba4.6k sqft17388 Cedar Rd, Lake Oswego, OR 97034Off Market
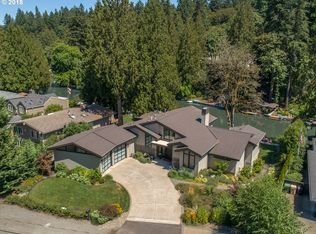
- $900,0004 bd4 ba3k sqft3620 Wren St, Lake Oswego, OR 97034Sold
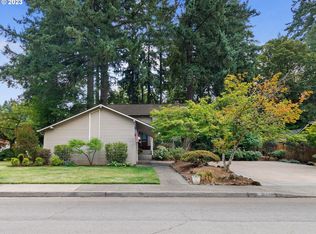
- $801,7003 bd2 ba2k sqft3521 Wren St, Lake Oswego, OR 97034Off Market
- $820,4004 bd2 ba2k sqft17384 Wren Ct, Lake Oswego, OR 97034Off Market
- $820,1003 bd2 ba2.2k sqft3601 Wren St, Lake Oswego, OR 97034Off Market
- $2,342,5005 bd3 ba2.8k sqft17344 Cedar Rd, Lake Oswego, OR 97034Off Market
Nearby schools
GreatSchools rating
- 10/10Westridge Elementary SchoolGrades: K-5Distance: 0.3 mi
- 8/10Lakeridge Middle SchoolGrades: 6-8Distance: 0.7 mi
- 9/10Lakeridge High SchoolGrades: 9-12Distance: 1 mi
Schools provided by the listing agent
- Elementary: Westridge
- Middle: Lakeridge
- High: Lakeridge
Source: RMLS (OR). This data may not be complete. We recommend contacting the local school district to confirm school assignments for this home.
Get a cash offer in 3 minutes
Find out how much your home could sell for in as little as 3 minutes with a no-obligation cash offer.
Estimated market value
$1,110,700
Get a cash offer in 3 minutes
Find out how much your home could sell for in as little as 3 minutes with a no-obligation cash offer.
Estimated market value
$1,110,700
- Oregon
- Clackamas County
- Lake Oswego
- 97034
- Blue Heron
- 17359 Wren Ct
Nearby cities
Nearby neighborhoods
Nearby zip codes
Other Lake Oswego Topics
