Welcome home to this highly sought-after Tyler resale in the beautiful Venbury Estates! Situated on an irrigated corner lot with stunning curb appeal, this home features impressive stonework, lush landscaping, and a side-load garage that adds both charm and functionality. Step inside to a vaulted great room with brand-new luxury vinyl plank flooring, fresh paint throughout, and a cozy fireplace that anchors the space.The open-concept living area flows seamlessly into the kitchen, where you'll find bright white cabinetry, granite countertops, and a gas double oven, perfect for hosting and everyday living. Just off the dining area, enjoy a quaint covered patio ideal for grilling or winding down in the evenings.The primary suite is thoughtfully located near the main-level laundry and features a spacious bedroom, a relaxing soaker tub, a tiled walk-in shower, and dual vanities. Two additional bedrooms are split from the primary for added privacy and flexibility. Downstairs, you'll love the finished lower level with a large entertainment space, an additional bedroom, and a newly updated bathroom complete with a tiled shower and modern vanity. With close access to walking paths, parks, schools, and all the best of Altoona, this home truly has it all!
Sold for $405,000
$405,000
1736 Ashwood Dr SW, Altoona, IA 50009
4beds
1,509sqft
Single Family Residence
Built in 2008
10,715 Square Feet Lot
$404,700 Zestimate®
$268/sqft
$2,331 Estimated rent
Home value
$404,700
$380,000 - $429,000
$2,331/mo
Zestimate® history
Owner options
List your home for rent
$2,331/mo
Rent Zestimate®
Find your next renter with Zillow Rental Manager. Plus, with online applications, you can quickly screen prospective tenants – for free.
$2,331/mo
Rent Zestimate®
Refinance and save
$2,222/mo
Est. payment
Refinancing to a lower rate could help reduce your monthly payments and save thousands over the life of the loan.
$2,222/mo
Est. payment
Explore your selling options
Work with a Zillow partner agent
Leverage their expertise and Zillow's premium Showcase listings to get your home seen by more buyers.
Get startedList with your own agent
Get your home in front of millions of buyers by listing it on Zillow.
Learn how to do itSell it yourself
Take full control of how buyers see your home on Zillow by listing For Sale by Owner (FSBO).
List your homeWhat's special
Cozy fireplaceSide-load garageFinished lower levelImpressive stoneworkLarge entertainment spaceCorner lotGranite countertops
Zillow last checked:
Listing updated:
Listed by:
Allison Hart (515)210-5198,
RE/MAX Concepts
Bought with:
Tony Berry
RE/MAX Concepts
Source: DMMLS,MLS#: 720525 Originating MLS: Des Moines Area Association of REALTORS
Originating MLS: Des Moines Area Association of REALTORSFacts & features
Interior
Bedrooms & bathrooms
- Bedrooms: 4
- Bathrooms: 3
- Full bathrooms: 1
- 3/4 bathrooms: 2
- Main level bedrooms: 3
Heating
- Forced Air, Gas, Natural Gas
Cooling
- Central Air
Appliances
- Included: Dryer, Dishwasher, Microwave, Refrigerator, Stove, Washer
- Laundry: Main Level
Features
- Eat-in Kitchen
- Basement: Egress Windows,Finished
- Number of fireplaces: 1
Interior area
- Total structure area: 1,509
- Total interior livable area: 1,509 sqft
- Finished area below ground: 794
Property
Parking
- Total spaces: 2
- Parking features: Attached, Garage, Two Car Garage
- Attached garage spaces: 2
Features
- Levels: One
- Stories: 1
- Patio & porch: Covered, Patio
- Exterior features: Patio
- Fencing: Wood
Lot
- Size: 10,715 Square Feet
- Features: Corner Lot
Details
- Parcel number: 17100511385044
- Zoning: R-5
Construction
Type & style
- Home type: SingleFamily
- Architectural style: Ranch
- Property subtype: Single Family Residence
Materials
- Stone
- Foundation: Poured
- Roof: Asphalt,Shingle
Condition
- Year built: 2008
Utilities & green energy
- Sewer: Public Sewer
- Water: Public
Community & HOA
HOA
- Has HOA: No
Location
- Region: Altoona
Financial & listing details
- Price per square foot: $268/sqft
- Tax assessed value: $420,600
- Annual tax amount: $7,606
- Date on market: 6/18/2025
- Cumulative days on market: 43 days
- Listing terms: Cash,Conventional,FHA,VA Loan
- Road surface type: Concrete
Price history
| Date | Event | Price |
|---|---|---|
| 8/28/2025 | Sold | $405,000$268/sqft |
Source:  DMMLS #720525 Report a problem DMMLS #720525 Report a problem | ||
| 7/31/2025 | Pending sale | $405,000$268/sqft |
Source: DMMLS #720525 Report a problem | ||
| 7/17/2025 | Price change | $405,000-2.4%$268/sqft |
Source: DMMLS #720525 Report a problem | ||
| 6/18/2025 | Listed for sale | $415,000+27.7%$275/sqft |
Source: DMMLS #720525 Report a problem | ||
| 4/14/2021 | Sold | $325,000$215/sqft |
Source: DMMLS #621022 Report a problem | ||
| 2/19/2021 | Pending sale | $325,000$215/sqft |
Source: Redfin Corporation #621022 Report a problem | ||
| 2/18/2021 | Price change | $325,000-1.5%$215/sqft |
Source: Redfin Corporation #621022 Report a problem | ||
| 1/21/2021 | Listed for sale | $330,000+27.7%$219/sqft |
Source: Redfin Corporation #621022 Report a problem | ||
| 5/2/2017 | Sold | $258,500-0.5%$171/sqft |
Source: DMMLS #535688 Report a problem | ||
| 4/7/2017 | Pending sale | $259,900$172/sqft |
Source: Keller Williams - Greater Des Moines #535688 Report a problem | ||
| 4/1/2017 | Price change | $259,900-1.9%$172/sqft |
Source: Keller Williams - Greater Des Moines #535688 Report a problem | ||
| 3/22/2017 | Price change | $264,900-3.7%$176/sqft |
Source: Owner Report a problem | ||
| 3/12/2017 | Listed for sale | $275,000+22.8%$182/sqft |
Source: Owner Report a problem | ||
| 3/27/2013 | Listing removed | $224,000$148/sqft |
Source: Coldwell Banker Mid-America Group, Realtors #411628 Report a problem | ||
| 2/20/2013 | Listed for sale | $224,000-25.5%$148/sqft |
Source: Coldwell Banker Mid-America Group, Realtors #411628 Report a problem | ||
| 12/28/2012 | Sold | $300,500+8.1%$199/sqft |
Source: Public Record Report a problem | ||
| 8/18/2008 | Sold | $278,000$184/sqft |
Source: Public Record Report a problem | ||
Public tax history
| Year | Property taxes | Tax assessment |
|---|---|---|
| 2025 | -- | $420,600 +6.7% |
| 2024 | -- | $394,100 |
| 2023 | -- | $394,100 +20.7% |
| 2022 | -- | $326,500 |
| 2021 | $7,606 +1.7% | $326,500 -11.2% |
| 2020 | $7,478 +18.6% | $367,800 |
| 2019 | $6,304 -0.1% | $367,800 +20.3% |
| 2018 | $6,312 | $305,700 |
| 2017 | $6,312 -0.8% | $305,700 +9% |
| 2016 | $6,360 | $280,500 |
| 2015 | $6,360 +47.6% | $280,500 +5.4% |
| 2014 | $4,308 | $266,100 |
| 2013 | -- | $266,100 +1.3% |
| 2012 | -- | $262,800 |
| 2011 | -- | $262,800 -2% |
| 2010 | -- | $268,300 |
| 2009 | -- | $268,300 +785.5% |
| 2008 | -- | $30,300 +18837.5% |
| 2007 | -- | $160 |
| 2006 | -- | $160 |
| 2005 | -- | $160 |
Find assessor info on the county website
Neighborhood: 50009
Nearby homes
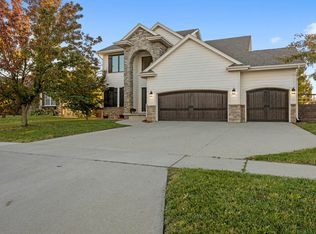
- $450,0005 bd4 ba2.2k sqft1728 Ashwood Dr SW, Altoona, IA 50009Sold
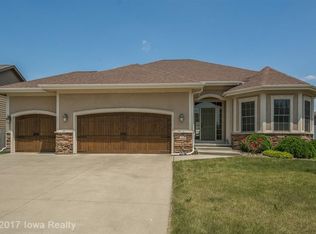
- $474,6004 bd3 ba2.9k sqft415 19th St SW, Altoona, IA 50009Off Market
- $391,6005 bd3 ba1.3k sqft402 17th St SW, Altoona, IA 50009Off Market

- $422,7005 bd2 ba2k sqft423 19th St SW, Altoona, IA 50009Off Market
- $363,6004 bd3 ba1.8k sqft406 17th St SW, Altoona, IA 50009Off Market
- $420,5004 bd2 ba2.2k sqft410 19th St SW, Altoona, IA 50009Off Market
- $430,0005 bd3 ba1.6k sqft402 19th St SW, Altoona, IA 50009Off Market
- $440,0005 bd4 ba2.2k sqft1737 Ashwood Dr SW, Altoona, IA 50009Sold
Nearby schools
GreatSchools rating
- 5/10Clay Elementary SchoolGrades: PK-5Distance: 0.8 mi
- 7/10SOUTHEAST Polk Middle SchoolGrades: 6-7Distance: 1.5 mi
- 8/10Southeast Polk High SchoolGrades: 10-12Distance: 2.8 mi
Schools provided by the listing agent
- District: Southeast Polk
Source: DMMLS. This data may not be complete. We recommend contacting the local school district to confirm school assignments for this home.


Get pre-qualified for a loan
At Zillow Home Loans, we can pre-qualify you in as little as 5 minutes with no impact to your credit score.An equal housing lender. NMLS #10287.
Sell for more on Zillow
Get a Zillow Showcase℠ listing at no additional cost and you could sell for .
$404,700
2% more
+$8,094
With Zillow Showcase(estimated)
$412,794
- Iowa
- Polk County
- Altoona
- 50009
- 1736 Ashwood Dr SW
Nearby cities
Nearby zip codes
Other Altoona Topics
