Welcome to your new home! This delightful and beautiful all-brick ranch style home features 3 spacious bedrooms and 2 bathrooms, offering comfort and convenience for your family. This home shows pride of ownership and boasts numerous recent updates including a brand-new roof, gutters, and downspouts, new furnace in 11/21, newer carpet in the bedrooms, new electrical breaker box - just to name a few! Step inside to discover a cozy and inviting atmosphere! The family room area is adorned with built-in shelves, cabinets and wood floors. The heart of the home - the sunny eat-in kitchen ideal for family meals and entertaining guests with ample cabinets, counter space and all stainless steel appliances. The primary suite has an attached 3/4 bath and there are 2 additional spacious bedrooms and full bath! The large 2 car garage provides extra space and storage as well! Outside, you’ll find a large, beautifully maintained yard complete with a covered patio, perfect for outdoor gatherings and relaxation, along with garden or flower beds. For those who enjoy hobbies or need additional storage, the 20X12 shed/workshop is a fantastic bonus, offering ample space for all your projects, tools, and is even large enough to store a small boat or other toys you may have! Prime location in the heart of Longmont - steps from Lanyon Park, close to schools, shopping and dining! Don’t miss this opportunity to own a beautifully updated and meticulously maintained home. Schedule your showing today and experience the charm and convenience this property has to offer!
Sold for $480,000
$480,000
1736 Atwood Street, Longmont, CO 80501
3beds
1,485sqft
Single Family Residence
Built in 1962
7,557 Square Feet Lot
$488,100 Zestimate®
$323/sqft
$2,391 Estimated rent
Home value
$488,100
$464,000 - $513,000
$2,391/mo
Zestimate® history
Owner options
List your home for rent
$2,391/mo
Rent Zestimate®
Find your next renter with Zillow Rental Manager. Plus, with online applications, you can quickly screen prospective tenants – for free.
$2,391/mo
Rent Zestimate®
Refinance and save
$2,845/mo
Est. payment
Refinancing to a lower rate could help reduce your monthly payments and save thousands over the life of the loan.
$2,845/mo
Est. payment
Explore your selling options
Work with a Zillow partner agent
Leverage their expertise and Zillow's premium Showcase listings to get your home seen by more buyers.
Get startedList with your own agent
Get your home in front of millions of buyers by listing it on Zillow.
Learn how to do itSell it yourself
Take full control of how buyers see your home on Zillow by listing For Sale by Owner (FSBO).
List your homeWhat's special
Zillow last checked:
Listing updated:
Listed by:
Christy Hepp 303-910-5393 cnishi1068@msn.com,
eXp Realty, LLC
Bought with:
Kate Smith, 100079343
Sellstate ACE Realty
Source: REcolorado as distributed by MLS GRID,MLS#: 9351276
Facts & features
Interior
Bedrooms & bathrooms
- Bedrooms: 3
- Bathrooms: 2
- Full bathrooms: 1
- 3/4 bathrooms: 1
- Main level bathrooms: 2
- Main level bedrooms: 3
Primary bedroom
- Level: Main
Bedroom
- Level: Main
Bedroom
- Level: Main
Primary bathroom
- Level: Main
Bathroom
- Level: Main
Family room
- Level: Main
Kitchen
- Level: Main
Laundry
- Level: Main
Living room
- Level: Main
Heating
- Forced Air
Cooling
- Central Air
Appliances
- Included: Dishwasher, Disposal, Oven, Refrigerator
Features
- Built-in Features, Ceiling Fan(s), Eat-in Kitchen, No Stairs, Open Floorplan, Primary Suite
- Flooring: Carpet, Wood
- Has basement: No
Interior area
- Total structure area: 1,485
- Total interior livable area: 1,485 sqft
- Finished area above ground: 1,485
Property
Parking
- Total spaces: 2
- Parking features: Garage - Attached
- Attached garage spaces: 2
Features
- Levels: One
- Stories: 1
- Patio & porch: Covered, Patio
- Exterior features: Garden
- Fencing: Full
Lot
- Size: 7,557 Square Feet
- Features: Level, Sprinklers In Front, Sprinklers In Rear
Details
- Parcel number: R0045067
- Special conditions: Standard
Construction
Type & style
- Home type: SingleFamily
- Architectural style: Traditional
- Property subtype: Single Family Residence
Materials
- Brick
- Roof: Composition
Condition
- Updated/Remodeled
- Year built: 1962
Utilities & green energy
- Sewer: Public Sewer
- Water: Public
Community & HOA
Community
- Subdivision: Rosewood
HOA
- Has HOA: No
Location
- Region: Longmont
Financial & listing details
- Price per square foot: $323/sqft
- Tax assessed value: $460,700
- Annual tax amount: $2,209
- Date on market: 5/15/2024
- Listing terms: Cash,Conventional,FHA,VA Loan
- Exclusions: Washer, Dryer, Refrigerator In Garage And Shed, Mower And Snow Blower In Shed, Bell Pole In Backyard, Petrified Wood/Large Rocks In Flower Beds Along Front And Back Of Home, Seller's Personal Property
- Ownership: Individual
- Road surface type: Paved
Price history
| Date | Event | Price |
|---|---|---|
| 7/2/2024 | Sold | $480,000-3%$323/sqft |
Source:  REcolorado as distributed by MLS GRID #9351276 Report a problem REcolorado as distributed by MLS GRID #9351276 Report a problem | ||
| 6/8/2024 | Pending sale | $495,000$333/sqft |
Source: REcolorado as distributed by MLS GRID #9351276 Report a problem | ||
| 5/15/2024 | Listed for sale | $495,000+406.4%$333/sqft |
Source: REcolorado as distributed by MLS GRID #9351276 Report a problem | ||
| 1/12/2006 | Sold | $97,750$66/sqft |
Source: Public Record Report a problem | ||
Public tax history
| Year | Property taxes | Tax assessment |
|---|---|---|
| 2025 | $2,239 +1.4% | $28,794 +6.3% |
| 2024 | $2,209 +11.5% | $27,095 -1% |
| 2023 | $1,981 -1.3% | $27,358 +36.6% |
| 2022 | $2,007 +9.1% | $20,023 -2.8% |
| 2021 | $1,839 | $20,599 +8.8% |
| 2020 | $1,839 +15.9% | $18,933 |
| 2019 | $1,587 | $18,933 +13.3% |
| 2018 | $1,587 | $16,704 -9.6% |
| 2017 | $1,587 +12.8% | $18,468 +25.5% |
| 2016 | $1,407 +4.9% | $14,718 +21.5% |
| 2015 | $1,341 +18.5% | $12,115 |
| 2014 | $1,132 -4.8% | $12,115 |
| 2013 | $1,189 +6.8% | $12,115 -5.5% |
| 2012 | $1,113 -4.1% | $12,815 |
| 2011 | $1,161 +1.8% | -- |
| 2010 | $1,140 -14.4% | $13,490 |
| 2009 | $1,333 +12.1% | $13,490 -26% |
| 2008 | $1,188 +99.7% | $18,240 |
| 2007 | $595 -50.9% | $18,240 +0.2% |
| 2006 | $1,212 +2.4% | $18,210 |
| 2005 | $1,183 +1.2% | $18,210 +1.8% |
| 2004 | $1,169 +139.5% | $17,890 |
| 2003 | $488 -44.7% | $17,890 +39% |
| 2002 | $883 | $12,870 -90.9% |
| 2001 | -- | $140,700 |
Find assessor info on the county website
Neighborhood: Lanyon
Nearby homes
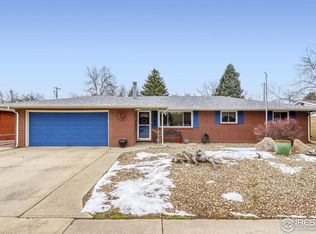
- $525,0003 bd2 ba1.5k sqft1730 Atwood St, Longmont, CO 80501Sold
- $409,6003 bd1 ba1.3k sqft1742 Atwood St, Longmont, CO 80501Off Market
- $480,4005 bd2 ba2.4k sqft1731 Jewel Dr, Longmont, CO 80501Off Market

- $486,6005 bd2 ba2.6k sqft1737 Jewel Dr, Longmont, CO 80501Off Market
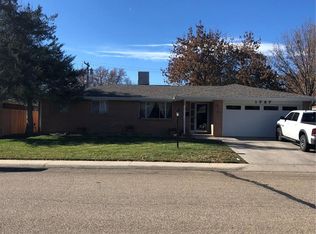
- $495,0003 bd2 ba1.6k sqft1724 Atwood St, Longmont, CO 80501Sold
- $447,7004 bd2 ba2.3k sqft1733 Atwood St, Longmont, CO 80501Off Market
- $459,4003 bd1 ba1.3k sqft1739 Atwood St, Longmont, CO 80501Off Market
- $463,2003 bd2 ba1.7k sqft1725 Jewel Dr, Longmont, CO 80501Off Market
Nearby schools
GreatSchools rating
- 4/10Timberline Pk-8Grades: PK-8Distance: 0.8 mi
- 3/10Skyline High SchoolGrades: 9-12Distance: 0.9 mi
Schools provided by the listing agent
- Elementary: Timberline
- Middle: Heritage
- High: Skyline
- District: St. Vrain Valley RE-1J
Source: REcolorado as distributed by MLS GRID. This data may not be complete. We recommend contacting the local school district to confirm school assignments for this home.
Get a cash offer in 3 minutes
Find out how much your home could sell for in as little as 3 minutes with a no-obligation cash offer.
Estimated market value
$488,100
Get a cash offer in 3 minutes
Find out how much your home could sell for in as little as 3 minutes with a no-obligation cash offer.
Estimated market value
$488,100
- Colorado
- Boulder County
- Longmont
- 80501
- Lanyon
- 1736 Atwood Street
Nearby cities
Nearby neighborhoods
Nearby zip codes
Other Longmont Topics
