This single story Tudor/English Cottage influenced home is situated in the heart of the coveted Highland Park Neighborhood. Just a block from Saint Paul Academy Summit School and near St. Catherine's University and St. Thomas University. Offering 3 bedroom/2 baths; this inviting home features a comfortable living room with beautiful vaulted and beamed ceilings. A real wood burning Fireplace; and original woodwork showcasing that English/cottage charm. The lower level includes a bath/laundry spacious family room with gas burning FP ,a 3rd bedroom and flex space ideal for today's lifestyle. The garage is a 2/12 creating extra room for all the things! The hot tub is an added value and so perfect for relaxing private backyard moments. The Screened front porch is a lovely space to inhabit for a multitude of reasons. See the supplements for all of the thoughtful updates. Classic Character and modern convenience come together in this well cared-for St Paul home. Showings are directed to Saturday May 16th book your showing now.
Closed
$560,000
1736 Bayard Ave, Saint Paul, MN 55116
3beds
1,726sqft
Single Family
Built in 1936
4,965 Square Feet Lot
$561,000 Zestimate®
$324/sqft
$2,807 Estimated rent
Home value
$561,000
$533,000 - $589,000
$2,807/mo
Zestimate® history
Owner options
List your home for rent
$2,807/mo
Rent Zestimate®
Find your next renter with Zillow Rental Manager. Plus, with online applications, you can quickly screen prospective tenants – for free.
$2,807/mo
Rent Zestimate®
Refinance and save
$3,584/mo
Est. payment
Refinancing to a lower rate could help reduce your monthly payments and save thousands over the life of the loan.
$3,584/mo
Est. payment
Explore your selling options
Work with a Zillow partner agent
Leverage their expertise and Zillow's premium Showcase listings to get your home seen by more buyers.
Get startedList with your own agent
Get your home in front of millions of buyers by listing it on Zillow.
Learn how to do itSell it yourself
Take full control of how buyers see your home on Zillow by listing For Sale by Owner (FSBO).
List your homeWhat's special
Zillow last checked:
Listing updated:
Listed by:
Elise A. Tagg 612-759-0993,
Keller Williams Premier Realty
Bought with:
Michael R. Distad
Coldwell Banker Realty
Source: NorthstarMLS as distributed by MLS GRID,MLS#: 7069562
Facts & features
Interior
Bedrooms & bathrooms
- Bedrooms: 3
- Bathrooms: 2
- Full bathrooms: 1
- 3/4 bathrooms: 1
Bedroom
- Level: Main
- Area: 156 Square Feet
- Dimensions: 13x12
Bedroom 2
- Level: Main
- Area: 110 Square Feet
- Dimensions: 11x10
Bedroom 3
- Level: Lower
- Area: 108 Square Feet
- Dimensions: 12x9
Dining room
- Level: Main
- Area: 132 Square Feet
- Dimensions: 12x11
Family room
- Level: Lower
- Area: 324 Square Feet
- Dimensions: 18x18
Flex room
- Level: Lower
- Area: 81 Square Feet
- Dimensions: 9x9
Kitchen
- Level: Main
- Area: 110 Square Feet
- Dimensions: 11x10
Laundry
- Level: Lower
Living room
- Level: Main
- Area: 247 Square Feet
- Dimensions: 19x13
Patio
- Level: Main
Screened porch
- Level: Main
Heating
- Baseboard, Boiler, Ductless Mini-Split
Cooling
- Central Air
Appliances
- Included: Dishwasher, Disposal, Dryer, Range, Refrigerator, Stainless Steel Appliance(s), Washer
- Laundry: Lower Level, Laundry Room
Features
- Basement: Block,Finished
- Has fireplace: No
- Fireplace features: Family Room, Gas, Living Room, Wood Burning
Interior area
- Total structure area: 1,872
- Total interior livable area: 1,726 sqft
- Finished area above ground: 1,110
- Finished area below ground: 616
Property
Parking
- Total spaces: 2
- Parking features: Detached Garage
- Garage spaces: 2
Accessibility
- Accessibility features: None
Features
- Levels: One
- Stories: 1
- Patio & porch: Enclosed, Front Porch, Patio, Screened
- Fencing: Privacy,Wood
Lot
- Size: 4,965 Square Feet
- Dimensions: 40 x 125
Details
- Foundation area: 1068
- Parcel number: 092823430034
- Zoning description: Residential-Single Family
Construction
Type & style
- Home type: SingleFamily
- Property subtype: Single Family
Materials
- Block
- Roof: Age Over 8 Years
Condition
- New construction: No
- Year built: 1936
Utilities & green energy
- Electric: 100 Amp Service
- Gas: Natural Gas
- Sewer: City Sewer/Connected
- Water: City Water/Connected
Community & HOA
Community
- Subdivision: Plum Orchard
HOA
- Has HOA: No
Location
- Region: Saint Paul
Financial & listing details
- Price per square foot: $324/sqft
- Tax assessed value: $468,300
- Annual tax amount: $8,300
- Date on market: 5/8/2026
- Cumulative days on market: 16 days
Price history
| Date | Event | Price |
|---|---|---|
| 6/29/2026 | Sold | $560,000$324/sqft |
Source:  NorthstarMLS as distributed by MLS GRID #7069562 Report a problem NorthstarMLS as distributed by MLS GRID #7069562 Report a problem | ||
| 6/1/2026 | Pending sale | $560,000$324/sqft |
Source: NorthstarMLS as distributed by MLS GRID #7069562 Report a problem | ||
| 5/16/2026 | Listed for sale | $560,000+53%$324/sqft |
Source: NorthstarMLS as distributed by MLS GRID #7069562 Report a problem | ||
| 6/25/2015 | Sold | $365,900+9.3%$212/sqft |
Source: NorthstarMLS as distributed by MLS GRID #4602834 Report a problem | ||
| 5/30/2015 | Pending sale | $334,900$194/sqft |
Source: RE/MAX Results #4602834 Report a problem | ||
| 5/27/2015 | Listed for sale | $334,900+13.5%$194/sqft |
Source: RE/MAX Results #4602834 Report a problem | ||
| 12/10/2010 | Sold | $295,000-1.6%$171/sqft |
Source:  Lake Superior Area Realtors as distributed by MLS GRID #1487640 Report a problem Lake Superior Area Realtors as distributed by MLS GRID #1487640 Report a problem | ||
| 10/1/2010 | Listed for sale | $299,900+7.1%$174/sqft |
Source: NRT Minneapolis #3975433 Report a problem | ||
| 10/11/2001 | Sold | $279,900+95.7%$162/sqft |
Source: Public Record Report a problem | ||
| 10/30/1997 | Sold | $143,000$83/sqft |
Source: Public Record Report a problem | ||
Public tax history
| Year | Property taxes | Tax assessment |
|---|---|---|
| 2025 | $7,564 +18.5% | $468,300 +2.5% |
| 2024 | $6,384 -1.4% | $457,100 +10.7% |
| 2023 | $6,472 +6.2% | $413,000 +0.3% |
| 2022 | $6,092 +4.8% | $411,900 +8.8% |
| 2021 | $5,812 -3.2% | $378,700 +1% |
| 2020 | $6,003 +13.4% | $375,000 +5.7% |
| 2019 | $5,293 | $354,900 |
| 2018 | $5,293 -1.5% | $354,900 +7.2% |
| 2017 | $5,376 | $331,000 |
| 2016 | $5,376 +14.1% | -- |
| 2015 | $4,710 -4.2% | $292,900 |
| 2014 | $4,915 -3.3% | -- |
| 2013 | $5,082 +8.8% | -- |
| 2012 | $4,672 +3.5% | -- |
| 2011 | $4,514 | -- |
| 2010 | -- | -- |
| 2009 | $3,746 -4% | -- |
| 2008 | $3,904 -2.6% | -- |
| 2007 | $4,008 +15.6% | -- |
| 2006 | $3,468 +18.7% | -- |
| 2005 | $2,922 +4.1% | -- |
| 2004 | $2,806 +8.8% | -- |
| 2003 | $2,580 +20.8% | -- |
| 2002 | $2,136 -21.1% | -- |
| 2001 | $2,708 +21.2% | -- |
| 2000 | $2,234 | -- |
Find assessor info on the county website
Neighborhood: Highland
Nearby homes
- $415,7003 bd2 ba1.3k sqft1740 Bayard Ave, Saint Paul, MN 55116Off Market
- $547,3004 bd2 ba1.8k sqft1732 Bayard Ave, Saint Paul, MN 55116Off Market
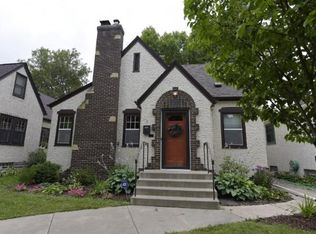
- $604,6003 bd3 ba1.3k sqft1730 Bayard Ave, Saint Paul, MN 55116Off Market
- $657,6003 bd2 ba1.9k sqft1742 Bayard Ave, Saint Paul, MN 55116Off Market
- $1,050,0004 bd4 ba2.8k sqft1748 Bayard Ave, Saint Paul, MN 55116Sold
- $378,0003 bd1 ba1.4k sqft1724 Bayard Ave, Saint Paul, MN 55116Off Market
- $471,5004 bd1 ba1.5k sqft1735 Scheffer Ave, Saint Paul, MN 55116Off Market
- $428,7002 bd1 ba1.2k sqft1731 Scheffer Ave, Saint Paul, MN 55116Off Market
Nearby schools
GreatSchools rating
- 4/10Expo for Excellence Elementary SchoolGrades: PK-5Distance: 0.6 mi
- 4/10Highland Middle SchoolGrades: 6-8Distance: 0.8 mi
- 8/10Highland Park Senior High SchoolGrades: 9-12Distance: 0.9 mi
Get a cash offer in 3 minutes
Find out how much your home could sell for in as little as 3 minutes with a no-obligation cash offer.
Estimated market value
$561,000
Get a cash offer in 3 minutes
Find out how much your home could sell for in as little as 3 minutes with a no-obligation cash offer.
Estimated market value
$561,000
- Minnesota
- Ramsey County
- Saint Paul
- 55116
- Highland
- 1736 Bayard Ave
Nearby cities
Nearby neighborhoods
Nearby zip codes
Other Saint Paul Topics
