Skip main navigation
Off market
  • $1,366,100

    1736 Baybrook Ln, Naperville, IL 60564

    5beds
    4baths
    5,703sqft
    SingleFamily
    Built in 1999
    0.47 Acres Lot
    $1,366,100 Zestimate®
    $240/sqft
    $6,045 Estimated rent

    Home value

    $1,366,100

    $1.28M - $1.46M

    $6,045/mo

    Zestimate® history
    Loading
    Loading...

    Owner options

    List your home for rent

    $6,045/mo

    Rent Zestimate®

    Find your next renter with Zillow Rental Manager. Plus, with online applications, you can quickly screen prospective tenants – for free.

    Learn more

    $6,045/mo

    Rent Zestimate®

    Refinance and save

    $8,248/mo

    Est. payment

    Refinancing to a lower rate could help reduce your monthly payments and save thousands over the life of the loan.

    See today's rates

    $8,248/mo

    Est. payment

    Explore your selling options

    Work with a Zillow partner agent

    Leverage their expertise and Zillow's premium Showcase listings to get your home seen by more buyers.

    Get started

    List with your own agent

    Get your home in front of millions of buyers by listing it on Zillow.

    Learn how to do it

    Sell it yourself

    Take full control of how buyers see your home on Zillow by listing For Sale by Owner (FSBO).

    List your home

    What's special

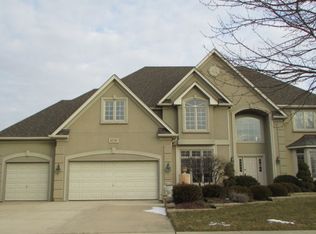
    Exceptional Barczi residence with countless upgrades and over 7,600 SF of luxury living and entertainment space. All brick home with soaring ceilings has been tastefully updated and meticulously maintained. Enter the gracious foyer with gleaming hardwood floors, wrought iron balusters, and architectural trim. Living room is wrapped with curved palladium windows. Dining room has leaded glass transom entry, tray ceiling, crown molding and wainscoting. Expansive 2-story family room offers full wall of windows, impressive fireplace, and wet bar. Kitchen boasts an oversized granite island, high end stainless steel appliances, double oven, and commercial faucet. Large eating area overlooks private yard. French doors open to 4-season sunroom. Private first floor office provides ample space and built-ins. Well-appointed master suite with tray ceiling has coffee & wine nook, comfortable master sitting area with fireplace and surround sound, and private access to large outdoor covered balcony. Luxury master bath offers dual vanity, steam shower, whirlpool tub, private commode and oversized walk-in closet. Three additional bedrooms with walk-in closets and tray ceilings each have direct access to a bathroom, either Jack & Jill or private ensuite. Incredible kids play/study/flex room joins two rooms. Expansive finished daylight basement features the ultimate man cave, entertainment & rec areas, wet bar, 5th bedroom and full bath, plus shop with workbench. Astounding 3.5 car garage with poly resin commercial flooring and easy-access loft storage area. Outdoor entertainment spaces include large deck with gas line for BBQ, hot tub, and gracious paver patio with built-in gas fire pit. Beautifully designed hardscape is enhanced by 4000 gallon Koi pond with waterfalls, delightful arched bridge, nightscape lighting and exterior speakers. Home is situated on half acre lot w/ mature trees and extensive landscaping, located in friendly, walkable River Run neighborhood. Best of nationally ranked District 204 including Neuqua Valley High School.

    This property is off market, which means it's not currently listed for sale or rent on Zillow. This may be different from what's available on other websites or public sources.

    Facts & features

    Interior

    Bedrooms & bathrooms
    • Bedrooms: 5
    • Bathrooms: 4.5
    Heating
    • Other, Gas
    Cooling
    • Central, Other
    Appliances
    • Included: Garbage disposal, Microwave
    Features
    • Flooring: Tile, Hardwood, Laminate
    • Basement: Finished
    • Has fireplace: Yes
    Interior area
    • Total interior livable area: 5,703 sqft

    Property

    Parking
    • Total spaces: 3
    • Parking features: Garage - Attached
    Features
    • Exterior features: Brick
    • Has spa: Yes
    • Has view: Yes
    • View description: Territorial
    Lot
    • Size: 0.47 Acres
    Details
    • Parcel number: 0701143060180000

    Construction

    Type & style
    • Home type: SingleFamily
    Materials
    • Frame
    • Roof: Asphalt
    Condition
    • Year built: 1999

    Community & neighborhood

    Location
    • Region: Naperville

    HOA & financial

    HOA
    • Has HOA: Yes
    • HOA fee: $2 monthly

    Other

    Other facts
    • architectural_style: New Traditional
    • parking: Garage
    • central_air_desc: Central A/C,Zoned A/C
    • has_ceiling_fan_fl: Y
    • has_security_system_fl: Y
    • living_rooms: 2
    • has_motherinlaw_fl: Y
    • neighborhoods: Naperville
    • garage: 3.5
    • grade_school: GRAHAM ELEMENTARY SCHOOL
    • style_desc: Elegant Barczi Design
    • interior_features_desc: Hdwd, Iron railings, TrayCls
    • living_room_desc: Window Wall, Huge FP, Wetbar
    • design_desc: Crown, Iron Railings, Transom
    • taxes_annual: 18632

    Price history

    DateEventPrice
    9/1/2017Sold$875,000-5.4%$153/sqft
    Source: MRED as distributed by MLS GRID #09578620 Report a problem
    7/14/2017Pending sale$925,000$162/sqft
    Source: Naperville #09578620 Report a problem
    7/3/2017Price change$925,000-1.5%$162/sqft
    Source: Naperville #09578620 Report a problem
    6/5/2017Price change$939,000-1.2%$165/sqft
    Source: Naperville #09578620 Report a problem
    4/19/2017Listed for sale$950,000-4.5%$167/sqft
    Source: Keller Williams - Naperville #09578620 Report a problem
    5/7/2014Listing removed$995,000$174/sqft
    Source: Baird & Warner Real Estate #08603291 Report a problem
    5/3/2014Listed for sale$995,000+3.1%$174/sqft
    Source: Baird & Warner #08603291 Report a problem
    6/28/2013Sold$965,000-16.1%$169/sqft
    Source: MRED as distributed by MLS GRID #08282184 Report a problem
    5/17/2013Pending sale$1,150,000$202/sqft
    Source: john greene Realtor #08282184 Report a problem
    3/2/2013Listed for sale$1,150,000+84%$202/sqft
    Source: john greene Realtor #08282184 Report a problem
    6/29/1999Sold$625,000$110/sqft
    Source: Public Record Report a problem

    Public tax history

    YearProperty taxesTax assessment
    2024$22,309 +4.6%$348,603 +13.2%
    2023$21,319 +5.3%$307,953 +7.9%
    2022$20,240 +4.6%$285,361 +5%
    2021$19,359 +1.9%$271,772 +1.6%
    2020$18,996 +1.7%$267,466 +2.9%
    2019$18,678 -1.4%$259,928 +0.4%
    2018$18,941 +1.5%$258,856 +2.7%
    2017$18,660 +0.1%$252,173 +2.2%
    2016$18,632 -6.4%$246,745 +4%
    2015$19,907 $237,254 -2.8%
    2014$19,907 +1.7%$244,045
    2013$19,581 +4.1%$244,045
    2012$18,818 +4%$244,045 -3.7%
    2011$18,091 +4.2%$253,450 -1.6%
    2010$17,354 -0.6%$257,586 -7.7%
    2009$17,455 +0.7%$279,100
    2008$17,335 $279,100 +2.4%
    2007-- $272,507 +6.9%
    2006$16,311 +2.1%$255,013 +6.2%
    2005$15,978 -2.1%$240,057 +1.3%
    2004$16,327 +2.9%$237,000 +4.2%
    2003$15,862 -2.5%$227,542 -0.7%
    2002$16,266 +6.6%$229,167 +6.8%
    2001$15,264 +9.9%$214,504 +8.3%
    2000$13,888 $198,085

    Find assessor info on the county website

    Neighborhood: River Run

    Nearby schools

    GreatSchools rating
    Schools provided by the listing agent
    • Elementary: GRAHAM ELEMENTARY SCHOOL
    • Middle: CRONE MIDDLE SCHOOL
    • High: NEUQUA VALLEY HIGH SCHOOL
    • District: 204

    Source: The MLS. This data may not be complete. We recommend contacting the local school district to confirm school assignments for this home.

    Get a cash offer in 3 minutes
    Find out how much your home could sell for in as little as 3 minutes with a no-obligation cash offer.
    Estimated market value
    $1,366,100
    Get a cash offer in 3 minutes
    Find out how much your home could sell for in as little as 3 minutes with a no-obligation cash offer.
    Estimated market value
    $1,366,100