Seller incentives available. Well maintained home in one of DeSoto’s sought after neighborhoods. Located in the center of 2 major highways 67 and I35, close to shops, restaurants and only 20 minutes from Dallas Downtown. Large open concept designer kitchen, living and dining area perfect for family gatherings and hosting. High ceilings, family room and playroom area on the second floor. Enjoy a nice evening in the backyard patio area with an amazing view. Master room has a wonderful office or nursery space that serves as a 5th room. New roof was installed in April. This home is move in ready bring your offers.
Sold
Price Unknown
1736 Bramble Creek Dr, Desoto, TX 75115
4beds
2,711sqft
Single Family Residence
Built in 2002
8,624 Square Feet Lot
$374,500 Zestimate®
$--/sqft
$2,969 Estimated rent
Home value
$374,500
$356,000 - $393,000
$2,969/mo
Zestimate® history
Owner options
List your home for rent
$2,969/mo
Rent Zestimate®
Find your next renter with Zillow Rental Manager. Plus, with online applications, you can quickly screen prospective tenants – for free.
$2,969/mo
Rent Zestimate®
Refinance and save
Refinancing to a lower rate could help reduce your monthly payments and save thousands over the life of the loan.
Explore your selling options
Work with a Zillow partner agent
Leverage their expertise and Zillow's premium Showcase listings to get your home seen by more buyers.
Get startedList with your own agent
Get your home in front of millions of buyers by listing it on Zillow.
Learn how to do itSell it yourself
Take full control of how buyers see your home on Zillow by listing For Sale by Owner (FSBO).
List your homeWhat's special
High ceilingsNursery spaceNew roofClose to shopsMaster roomFamily room
Zillow last checked:
Listing updated:
Listed by:
Ana Guadarrama 0661547 214-692-6400,
The Michael Group 214-692-6400
Bought with:
Eric Chen
Aesthetic Realty, LLC
Source: NTREIS,MLS#: 20365350
Facts & features
Interior
Bedrooms & bathrooms
- Bedrooms: 4
- Bathrooms: 3
- Full bathrooms: 2
- 1/2 bathrooms: 1
Primary bedroom
- Features: Sitting Area in Primary, Walk-In Closet(s)
- Level: First
- Dimensions: 18 x 15
Bedroom
- Level: Second
- Dimensions: 10 x 12
Bedroom
- Level: Second
- Dimensions: 12 x 12
Bedroom
- Level: Second
- Dimensions: 12 x 12
Breakfast room nook
- Level: First
- Dimensions: 8 x 11
Den
- Level: First
- Dimensions: 17 x 17
Dining room
- Level: First
- Dimensions: 11 x 9
Game room
- Level: Second
- Dimensions: 12 x 14
Kitchen
- Features: Breakfast Bar, Built-in Features, Dual Sinks, Kitchen Island, Pantry
- Level: First
- Dimensions: 11 x 11
Living room
- Features: Fireplace
- Level: First
- Dimensions: 11 x 13
Office
- Level: First
- Dimensions: 11 x 11
Heating
- Central, Natural Gas
Cooling
- Central Air
Appliances
- Included: Gas Oven, Gas Range, Gas Water Heater, Microwave
- Laundry: Washer Hookup, Electric Dryer Hookup
Features
- Kitchen Island, Cable TV
- Flooring: Carpet, Ceramic Tile, Laminate
- Has basement: No
- Number of fireplaces: 1
- Fireplace features: Gas
Interior area
- Total interior livable area: 2,711 sqft
Property
Parking
- Total spaces: 4
- Parking features: Alley Access, Door-Multi, Garage, Garage Door Opener, Garage Faces Rear
- Attached garage spaces: 2
- Carport spaces: 2
- Covered spaces: 4
Features
- Levels: Two
- Stories: 2
- Patio & porch: Covered
- Pool features: None
- Fencing: Wood,Wrought Iron
Lot
- Size: 8,624 Square Feet
- Features: Corner Lot, Backs to Greenbelt/Park
Details
- Parcel number: 20021800050150000
Construction
Type & style
- Home type: SingleFamily
- Architectural style: Traditional,Detached
- Property subtype: Single Family Residence
Materials
- Brick
- Foundation: Slab
- Roof: Composition
Condition
- Year built: 2002
Utilities & green energy
- Sewer: Public Sewer
- Water: Public
- Utilities for property: Natural Gas Available, Sewer Available, Water Available, Cable Available
Community & HOA
Community
- Features: Playground, Park
- Security: Smoke Detector(s)
- Subdivision: Creekside Estate At Briarwood 04
HOA
- Has HOA: No
Location
- Region: Desoto
Financial & listing details
- Tax assessed value: $380,410
- Annual tax amount: $8,412
- Date on market: 8/13/2023
- Cumulative days on market: 101 days
- Listing terms: Cash,Conventional,FHA,VA Loan
- Exclusions: alarm system, front door lock and water filtration System
Price history
| Date | Event | Price |
|---|---|---|
| 11/20/2023 | Sold | -- |
Source: NTREIS #20365350 Report a problem | ||
| 10/19/2023 | Pending sale | $405,000$149/sqft |
Source: NTREIS #20365350 Report a problem | ||
| 9/29/2023 | Price change | $405,000-5.8%$149/sqft |
Source: NTREIS #20365350 Report a problem | ||
| 8/31/2023 | Price change | $430,000-1.1%$159/sqft |
Source: NTREIS #20365350 Report a problem | ||
| 8/22/2023 | Listed for sale | $435,000$160/sqft |
Source: NTREIS #20365350 Report a problem | ||
| 8/13/2023 | Listing removed | -- |
Source: NTREIS #20365350 Report a problem | ||
| 7/10/2023 | Listed for sale | $435,000+75.8%$160/sqft |
Source: NTREIS #20365350 Report a problem | ||
| 10/23/2019 | Listing removed | $247,500$91/sqft |
Source: Washington Realty Group & Asso #14143632 Report a problem | ||
| 8/3/2019 | Pending sale | $247,500$91/sqft |
Source: Washington Realty Group & Asso #14143632 Report a problem | ||
| 7/20/2019 | Listed for sale | $247,500$91/sqft |
Source: Washington Realty Group & Asso #14143632 Report a problem | ||
Public tax history
| Year | Property taxes | Tax assessment |
|---|---|---|
| 2025 | $9,298 +7.1% | $380,410 |
| 2024 | $8,686 +12.9% | $380,410 +13.9% |
| 2023 | $7,690 -8.9% | $333,900 |
| 2022 | $8,446 +30.6% | $333,900 +39.7% |
| 2021 | $6,469 -5.7% | $238,990 |
| 2020 | $6,860 +27.1% | $238,990 |
| 2019 | $5,397 +11% | $238,990 +11.2% |
| 2018 | $4,861 +10% | $214,890 +23.6% |
| 2017 | $4,418 +1.5% | $173,850 |
| 2016 | $4,352 +13.6% | $173,850 +10.6% |
| 2015 | $3,830 | $157,150 |
| 2014 | $3,830 | $157,150 |
| 2013 | -- | -- |
| 2012 | -- | -- |
| 2011 | -- | -- |
| 2010 | -- | -- |
| 2009 | -- | -- |
| 2008 | -- | -- |
| 2007 | -- | -- |
| 2005 | -- | -- |
| 2004 | -- | -- |
| 2003 | -- | -- |
Find assessor info on the county website
Neighborhood: Briarwood
Nearby homes
- $500,0005 bd4 ba3.4k sqft1740 Bramble Creek Dr, Desoto, TX 75115For Sale

- $347,5004 bd3 ba2.7k sqft1732 Bramble Creek Dr, Desoto, TX 75115Off Market
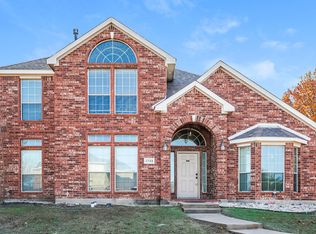
- $350,4004 bd2 ba2.7k sqft1800 Bramble Creek Dr, Desoto, TX 75115Off Market
- $395,5004 bd2 ba3.6k sqft1728 Bramble Creek Dr, Desoto, TX 75115Off Market
- $411,1005 bd3 ba3.7k sqft1744 Bramble Creek Dr, Desoto, TX 75115Off Market
- $424,4004 bd3 ba3.6k sqft1737 Cattail Creek Dr, Desoto, TX 75115Off Market
- $432,5005 bd4 ba3.4k sqft1801 Bramble Creek Dr, Desoto, TX 75115Off Market
- $344,4004 bd2 ba2.4k sqft1804 Bramble Creek Dr, Desoto, TX 75115Off Market
Nearby schools
GreatSchools rating
- NACockrell Hill Elementary SchoolGrades: K-2Distance: 0.7 mi
- 4/10Curtistene S McCowan Middle SchoolGrades: 6-8Distance: 1.8 mi
- 3/10Desoto High SchoolGrades: 9-12Distance: 1.9 mi
Schools provided by the listing agent
- Elementary: Amber Terrace
- Middle: Desoto East
- High: Desoto
- District: Desoto ISD
Source: NTREIS. This data may not be complete. We recommend contacting the local school district to confirm school assignments for this home.
Get a cash offer in 3 minutes
Find out how much your home could sell for in as little as 3 minutes with a no-obligation cash offer.
Estimated market value
$374,500
Get a cash offer in 3 minutes
Find out how much your home could sell for in as little as 3 minutes with a no-obligation cash offer.
Estimated market value
$374,500
- Texas
- Dallas County
- Desoto
- 75115
- Briarwood
- 1736 Bramble Creek Dr
