Skip main navigation
Sold for $590,000
  • $590,000

    1736 Buchanan St NE, Washington, DC 20017

    3beds
    1,400sqft
    Single Family Residence
    Built in 1949
    4,792 Square Feet Lot
    $589,900 Zestimate®
    $421/sqft
    $3,392 Estimated rent

    Home value

    $589,900

    $560,000 - $619,000

    $3,392/mo

    Zestimate® history
    Loading
    Loading...

    Owner options

    List your home for rent

    $3,392/mo

    Rent Zestimate®

    Find your next renter with Zillow Rental Manager. Plus, with online applications, you can quickly screen prospective tenants – for free.

    Learn more

    $3,392/mo

    Rent Zestimate®

    Refinance and save

    $2,814/mo

    Est. payment

    Refinancing to a lower rate could help reduce your monthly payments and save thousands over the life of the loan.

    See today's rates

    $2,814/mo

    Est. payment

    Explore your selling options

    Work with a Zillow partner agent

    Leverage their expertise and Zillow's premium Showcase listings to get your home seen by more buyers.

    Get started

    List with your own agent

    Get your home in front of millions of buyers by listing it on Zillow.

    Learn how to do it

    Sell it yourself

    Take full control of how buyers see your home on Zillow by listing For Sale by Owner (FSBO).

    List your home

    What's special

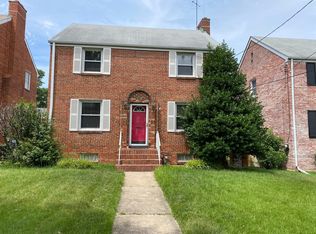
    1736 Buchanan Street NE | Washington, DC 20017 3 Bedrooms | 2.5 Bathrooms | 1,400 Sq Ft | North Michigan Park Nestled in the charming Michigan Park neighborhood, this beautifully renovated traditional home offers a perfect blend of classic elegance and modern luxury. Originally built in 1949, this residence underwent a major renovation in 2018, transforming it into a sophisticated haven that exudes warmth and comfort. As you step inside, you are greeted by an inviting atmosphere that flows seamlessly throughout the home. The heart of the house features a cozy living area, complete with a stunning fireplace adorned with glass doors, creating an ideal setting for intimate gatherings or quiet evenings at home. The thoughtfully designed layout includes three spacious bedrooms and two and a half bathrooms, ensuring ample space for relaxation and privacy. The gourmet kitchen is a culinary enthusiast's dream, equipped with high-end appliances including a gas oven/range, refrigerator, microwave, and dishwasher. Whether you're preparing a casual meal or hosting a lavish dinner party, this kitchen provides both functionality and style. The convenience of a lower-level laundry area, complete with a washer and dryer, adds to the home's practicality. The partially finished basement offers additional space that can be tailored to your needs-be it a home office, playroom, or entertainment area. The possibilities are endless, allowing you to create the perfect environment for your lifestyle. Outside, the property boasts a manageable lot size of 0.11 acres, providing a quaint outdoor space without the burden of extensive maintenance. Enjoy the tranquility of the neighborhood while being just moments away from local amenities and parks. Safety and security are paramount, and this home is equipped with a comprehensive security system, giving you peace of mind. On-street parking ensures convenience for you and your guests. This residence is not just a house; it's a lifestyle. Experience the perfect blend of luxury and comfort in a community that values both tradition and modern living. Embrace the opportunity to make this exquisite property your new home, where every detail has been thoughtfully curated for your enjoyment.

    Zillow last checked:

    Listing updated:

    Listed by:

    Walt Spann 301-529-2621,

    RE/MAX United Real Estate

    Bought with:

    Jason Trotman

    Realty Pros

    Source: Bright MLS,MLS#: DCDC2261070MLS Logo

    Facts & features

    Interior

    Bedrooms & bathrooms
    • Bedrooms: 3
    • Bathrooms: 3
    • Full bathrooms: 2
    • 1/2 bathrooms: 1
    • Main level bathrooms: 1
    Heating
    • Forced Air, Natural Gas
    Cooling
    • Window Unit(s), Electric
    Appliances
    • Included: Refrigerator, Oven/Range - Gas, Microwave, Dishwasher, Washer, Dryer, Gas Water Heater
    • Laundry: Lower Level
    Features
    • Basement: Partially Finished
    • Number of fireplaces: 1
    • Fireplace features: Glass Doors
    Interior area
    • Total structure area: 1,400
    • Total interior livable area: 1,400 sqft
    • Finished area above ground: 1,400

    Property

    Parking
    • Parking features: On Street
    • Has uncovered spaces: Yes
    Accessibility
    • Accessibility features: None
    Features
    • Levels: Two
    • Stories: 2
    • Pool features: None
    Lot
    • Size: 4,792 sqft
    • Features: Urban Land-Manor-Glenelg
    Details
    • Additional structures: Above Grade
    • Parcel number: 4173//0002
    • Zoning: R1B
    • Special conditions: Standard

    Construction

    Type & style
    • Home type: SingleFamily
    • Architectural style: Traditional
    • Property subtype: Single Family Residence
    Materials
    • Brick, Masonry
    • Foundation: Block, Slab
    • Roof: Shingle
    Condition
    • New construction: No
    • Year built: 1949
    • Major remodel year: 2018

    Utilities & green energy

    • Sewer: Public Sewer
    • Water: Public

    Community & neighborhood

    Security
    • Security features: Security System
    Location
    • Region: Washington
    • Subdivision: Michigan Park

    Other

    Other facts
    • Listing agreement: Exclusive Agency
    • Listing terms: Cash,Conventional,FHA,VA Loan
    • Ownership: Fee Simple

    Price history

    DateEventPrice
    6/18/2026Sold$590,000-1.7%$421/sqft
    Source: Bright MLS #DCDC2261070 Report a problem
    5/20/2026Pending sale$600,000$429/sqft
    Source: Bright MLS #DCDC2261070 Report a problem
    5/10/2026Listed for sale$600,000$429/sqft
    Source: Bright MLS #DCDC2261070 Report a problem

    Public tax history

    YearProperty taxesTax assessment
    2025$2,042 +2.9%$618,820 +1.7%
    2024$1,985 -0.1%$608,360 +2.7%
    2023$1,986 +0.8%$592,190 +9.2%
    2022$1,970 +3.7%$542,240 +3.6%
    2021$1,900 +1.6%$523,350 +1.5%
    2020$1,870 +23%$515,730 +19.7%
    2018$1,520 +7.4%$431,020 +6.3%
    2017$1,415 +9%$405,400 +7.5%
    2016$1,298 +6.5%$377,090 +5.3%
    2015$1,219 +9.5%$358,220 +7.8%
    2014$1,114 -1.6%$332,210 -0.9%
    2013$1,132 -3.5%$335,350 -2.3%
    2012$1,172 $343,350
    2011$1,172 +18.8%$343,350 -4.8%
    2010$987 +10%$360,710 -16.2%
    2009$897 +12.7%$430,310 +19.9%
    2007$797 +5.2%$358,970 +23.6%
    2006$757 -7%$290,370 +15.6%
    2005$814 +12%$251,230 +8.7%
    2004$727 $231,140 +39.9%
    2003-- $165,221 +0.3%
    2002$647 +0.3%$164,784 +0.3%
    2001$645 $164,347

    Find assessor info on the county website

    Neighborhood: North Michigan Park

    Nearby schools

    GreatSchools rating
    Schools provided by the listing agent
    • District: District Of Columbia Public Schools

    Source: Bright MLS. This data may not be complete. We recommend contacting the local school district to confirm school assignments for this home.

    Get a cash offer in 3 minutes
    Find out how much your home could sell for in as little as 3 minutes with a no-obligation cash offer.
    Estimated market value
    $589,900
    Get a cash offer in 3 minutes
    Find out how much your home could sell for in as little as 3 minutes with a no-obligation cash offer.
    Estimated market value
    $589,900