Skip main navigation
Sold for $1,619,000
  • Listed by: Town Square Realty Group • Deanna Faraone • Contact: 760-505-8105
    Bought with: Pacific Sotheby's Int'l Realty
    $1,619,000

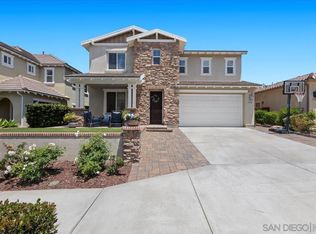
    1736 Burbury Way, San Marcos, CA 92078

    4beds
    3,090sqft
    Single Family Residence
    Built in 2011
    7,740 Square Feet Lot
    $1,627,400 Zestimate®
    $524/sqft
    $5,823 Estimated rent

    Home value

    $1,627,400

    $1.50M - $1.77M

    $5,823/mo

    Zestimate® history
    Loading
    Loading...

    Owner options

    List your home for rent

    $5,823/mo

    Rent Zestimate®

    Find your next renter with Zillow Rental Manager. Plus, with online applications, you can quickly screen prospective tenants – for free.

    Learn more

    $5,823/mo

    Rent Zestimate®

    Refinance and save

    $10,472/mo

    Est. payment

    Refinancing to a lower rate could help reduce your monthly payments and save thousands over the life of the loan.

    See today's rates

    $10,472/mo

    Est. payment

    Explore your selling options

    Work with a Zillow partner agent

    Leverage their expertise and Zillow's premium Showcase listings to get your home seen by more buyers.

    Get started

    List with your own agent

    Get your home in front of millions of buyers by listing it on Zillow.

    Learn how to do it

    Sell it yourself

    Take full control of how buyers see your home on Zillow by listing For Sale by Owner (FSBO).

    List your home

    What's special

    Fruit treesKitchen islandAbundance of natural lightCustom shutters and drapesBuilt in bbqWalk in showerMonogram stainless steel appliances
    Welcome to the beautiful Mahogany Collection in Old Creek Ranch in the community of San Elijo Hills. This rare gem sits on the VIEW side of Burbury Way! Low Mello roos $1,047.66 per year and a low HOA fee of only 100.00 per month on one of the developments largest lots. This very spacious floorpan offers 2 primary suites (all rooms come with walk in closets)with 2 add bedrooms and 3.5 baths. The laundry is conveniently located on the second floor with all rooms. The main living area... formal living/dining, family room, informal dining and open kitchen, 1/2 bath... is covered in beautiful Hickory wood flooring with custom shutters and drapes throughout. There is over 40 windows in this home giving it the abundance of natural light no matter what time of the day it is. The kitchen features sparkling Monogram stainless steel appliances, granite countertops, an overwhelming amount of cabinetry, butler cove with wine fridge, kitchen island, undertone cab lighting, pantry and so much more.The primary suite is huge with awesome picture window displaying the amazing views all the way to Camp Pendleton, large his and her walk in closets, huge bathroom with large soaking tub, sep walk in shower and his and her sinks. The private entertaining backyard with VIEW is complete with custom stone pavers, custom built in fire pit feature, fountain, built in BBQ, fruit trees, putting green, and award winning landscaping. The 3 car garage comes with all the current storage shelving, workbenches, and basically brand new TOOL cabinets.Gorgeous front yard design with low water/maintenance plan. The owners really did amazing with the landscaping throughout and it's easy to maintain. Other features include dual AC/ dual heating, excellent drainage, and gutters. Seller is also including washer/dryer/fridge and master tv. Some furniture/items are negotiable. 42 inch monogram stainless steel fridge comes with transferrable warranty. Community offers parks, hiking, biking and so much more.

    Zillow last checked:

    Listing updated:

    Listed by:

    Deanna Faraone DRE #01293014 Deanna@TownSquareRealty.com,

    Town Square Realty Group

    Bought with:

    Sandra Topp, DRE #01991196

    Pacific Sotheby's Int'l Realty

    Source: CRMLS,MLS#: NDP2503799MLS LogoOriginating MLS: California Regional MLS (North San Diego County & Pacific Southwest AORs)

    Facts & features

    Interior

    Bedrooms & bathrooms
    • Bedrooms: 4
    • Bathrooms: 4
    • Full bathrooms: 3
    • 1/2 bathrooms: 1
    • Main level bathrooms: 1
    Rooms
    • Room types: Bedroom, Entry/Foyer, Family Room, Kitchen, Laundry, Living Room, Primary Bathroom, Primary Bedroom, Other, Workshop, Dining Room
    Primary bedroom
    • Features: Multiple Primary Suites
    Primary bedroom
    • Features: Primary Suite
    Bedroom
    • Features: All Bedrooms Up
    Bathroom
    • Features: Bathroom Exhaust Fan, Bathtub, Dual Sinks, Enclosed Toilet, Soaking Tub, Separate Shower, Tile Counters, Vanity, Walk-In Shower
    Kitchen
    • Features: Butler's Pantry, Granite Counters, Kitchen Island, Kitchen/Family Room Combo, Pots & Pan Drawers
    Heating
    • Central, Forced Air, Zoned
    Cooling
    • Central Air, Dual, Zoned
    Appliances
    • Included: Built-In Range, Barbecue, Built-In, Double Oven, Dishwasher, Gas Cooktop, Disposal, Gas Range, Gas Water Heater, Microwave, Refrigerator, Range Hood, Dryer, Washer
    • Laundry: Washer Hookup, Electric Dryer Hookup, Gas Dryer Hookup, Inside, Laundry Room, Upper Level
    Features
    • Breakfast Bar, Ceiling Fan(s), Dry Bar, Separate/Formal Dining Room, Granite Counters, High Ceilings, Pantry, Recessed Lighting, Tandem, Wired for Sound, All Bedrooms Up, Multiple Primary Suites, Primary Suite, Walk-In Closet(s), Workshop
    • Flooring: Carpet, See Remarks, Tile, Wood
    • Doors: French Doors
    • Has fireplace: Yes
    • Fireplace features: Family Room, Gas Starter
    • Common walls with other units/homes: No Common Walls
    Interior area
    • Total interior livable area: 3,090 sqft

    Property

    Parking
    • Total spaces: 6
    • Parking features: Garage - Attached
    • Attached garage spaces: 3
    • Uncovered spaces: 3
    Features
    • Levels: Two
    • Stories: 2
    • Entry location: 1
    • Patio & porch: Concrete, Stone, See Remarks
    • Exterior features: Barbecue, Rain Gutters
    • Pool features: None
    • Fencing: Wrought Iron
    • Has view: Yes
    • View description: City Lights, Canyon, Hills, Mountain(s), Panoramic, Valley
    Lot
    • Size: 7,740 Square Feet
    • Features: Sprinklers Timer, Sprinkler System
    Details
    • Parcel number: 2237740200
    • Zoning: R1
    • Special conditions: Standard

    Construction

    Type & style
    • Home type: SingleFamily
    • Property subtype: Single Family Residence
    Materials
    • Roof: Tile
    Condition
    • Turnkey
    • Year built: 2011

    Utilities & green energy

    • Utilities for property: Cable Connected, Electricity Connected, See Remarks, Underground Utilities

    Community & HOA

    Community
    • Features: Biking, Curbs, Hiking, Sidewalks
    HOA
    • Has HOA: Yes
    • Amenities included: Maintenance Grounds, Playground, Trail(s)
    • HOA fee: $100 monthly
    • HOA name: Old Creek Ranch HOA
    • HOA phone: 760-481-7444
    Location
    • Region: San Marcos

    Financial & listing details

    • Price per square foot: $524/sqft
    • Tax assessed value: $799,044
    • Annual tax amount: $9,930
    • Date on market: 4/18/2025
    • Listing terms: Cash,Conventional,FHA,VA Loan
    • Road surface type: Paved

    Price history

    DateEventPrice
    5/15/2025Sold$1,619,000-1.8%$524/sqft
    Source: CRMLS #NDP2503799 Report a problem
    4/24/2025Pending sale$1,649,000$534/sqft
    Source: CRMLS #NDP2503799 Report a problem
    4/18/2025Listed for sale$1,649,000+159.1%$534/sqft
    Source: CRMLS #NDP2503799 Report a problem
    8/23/2011Sold$636,500$206/sqft
    Source: Public Record Report a problem

    Public tax history

    YearProperty taxesTax assessment
    2025$9,930 +5.6%$799,044 +2%
    2024$9,404 +2.2%$783,377 +2%
    2023$9,202 +2%$768,018 +2%
    2022$9,018 +2%$752,960 +2%
    2021$8,838 +1%$738,197 +1%
    2020$8,751 +12.5%$730,629 +2%
    2019$7,781 -8.2%$716,304 +2%
    2018$8,472 +1.7%$702,259 +2%
    2017$8,330 +2.2%$688,491 +2%
    2016$8,151 +1%$674,992 +1.5%
    2015$8,071 +2.5%$664,854 +2%
    2014$7,875 $651,832 +0.5%
    2013-- $648,887 +2%
    2012-- $636,164 +354.4%
    2011-- $140,000
    2010-- $140,000 -20%
    2009-- $175,000 -20.5%
    2008-- $220,000
    Find assessor info on the county website

    Neighborhood: 92078

    Nearby schools

    GreatSchools rating
    Get a cash offer in 3 minutes
    Find out how much your home could sell for in as little as 3 minutes with a no-obligation cash offer.
    Estimated market value
    $1,627,400
    Get a cash offer in 3 minutes
    Find out how much your home could sell for in as little as 3 minutes with a no-obligation cash offer.
    Estimated market value
    $1,627,400