Discover comfort and style in this beautifully updated and spacious Raised Ranch located in the highly desirable Sherwood Forest subdivision. With 4 generous bedrooms and 2.5 bathrooms, this home blends classic design with modern updates, offering the perfect space for everyday living and entertaining. Wood floors in all the main areas and panoramic picture windows overlook the expansive landscaped backyard. Step inside to an updated eat-in kitchen featuring a tray ceiling over the dining area, Sub-Zero refrigerator, Miele stovetop, granite countertops, and shaker wood custom cabinets. The bright formal dining room with its own tray ceiling opens seamlessly into the living room, where a large picture window frames a serene view of the private backyard. The main level includes three comfortable bedrooms, including a primary suite, and a hall bath beautifully updated just two years ago with dual vanities and a shower/tub combination. The lower level offers incredible additional living space with a fourth bedroom, a huge family room featuring a wall of picture windows, and a sliding glass door leading to the large brick paver patio surrounded by mature landscaping. This level also includes a powder room and a spacious laundry area. Practical upgrades and thoughtful details abound - optional security shutters on all lower-level windows, a security system, and outdoor security lighting for peace of mind. There's also a 2.5-car garage, ample crawl space storage, and numerous recent improvements: copper piping, a new roof (2024) with ( 2025) mitered oversized gutters, 6" downspouts with leafguard system, and a full outdoor automatic sprinkler system. With its modern updates, generous living spaces, award winning schools, easy highway access, restaurants and shopping, this Sherwood Forest gem is ready for you to call home.
Closed
$675,000
1736 Cavell Ave, Highland Park, IL 60035
4beds
3,177sqft
Single Family Residence
Built in 1965
10,497 Square Feet Lot
$695,100 Zestimate®
$212/sqft
$5,185 Estimated rent
Home value
$695,100
$626,000 - $772,000
$5,185/mo
Zestimate® history
Owner options
List your home for rent
$5,185/mo
Rent Zestimate®
Find your next renter with Zillow Rental Manager. Plus, with online applications, you can quickly screen prospective tenants – for free.
$5,185/mo
Rent Zestimate®
Refinance and save
$5,147/mo
Est. payment
Refinancing to a lower rate could help reduce your monthly payments and save thousands over the life of the loan.
$5,147/mo
Est. payment
Explore your selling options
Work with a Zillow partner agent
Leverage their expertise and Zillow's premium Showcase listings to get your home seen by more buyers.
Get startedList with your own agent
Get your home in front of millions of buyers by listing it on Zillow.
Learn how to do itSell it yourself
Take full control of how buyers see your home on Zillow by listing For Sale by Owner (FSBO).
List your homeWhat's special
Mature landscapingPrimary suiteHuge family roomLarge picture windowWall of picture windowsSliding glass doorExpansive landscaped backyard
Zillow last checked:
Listing updated:
Listed by:
Debra Buckner 847-541-5000,
Coldwell Banker Realty,
Gary Grossman 847-338-6690,
Coldwell Banker Realty
Bought with:
Brianna Frison
eXp Realty
Source: MRED as distributed by MLS GRID,MLS#: 12511257
Facts & features
Interior
Bedrooms & bathrooms
- Bedrooms: 4
- Bathrooms: 3
- Full bathrooms: 2
- 1/2 bathrooms: 1
Rooms
- Room types: Foyer
Primary bedroom
- Features: Flooring (Carpet), Bathroom (Full)
- Level: Main
- Area: 221 Square Feet
- Dimensions: 17X13
Bedroom 2
- Features: Flooring (Carpet)
- Level: Main
- Area: 168 Square Feet
- Dimensions: 14X12
Bedroom 3
- Features: Flooring (Carpet)
- Level: Main
- Area: 154 Square Feet
- Dimensions: 14X11
Bedroom 4
- Features: Flooring (Carpet)
- Level: Lower
- Area: 150 Square Feet
- Dimensions: 15X10
Dining room
- Features: Flooring (Carpet)
- Level: Main
- Area: 143 Square Feet
- Dimensions: 13X11
Family room
- Features: Flooring (Carpet)
- Level: Lower
- Area: 567 Square Feet
- Dimensions: 27X21
Foyer
- Features: Flooring (Hardwood)
- Level: Main
- Area: 84 Square Feet
- Dimensions: 14X6
Kitchen
- Features: Flooring (Hardwood)
- Level: Main
- Area: 143 Square Feet
- Dimensions: 13X11
Laundry
- Level: Lower
- Area: 208 Square Feet
- Dimensions: 16X13
Living room
- Features: Flooring (Carpet)
- Level: Main
- Area: 364 Square Feet
- Dimensions: 26X14
Heating
- Natural Gas
Cooling
- Central Air
Features
- Basement: None
- Number of fireplaces: 1
- Fireplace features: Gas Log, Family Room
Interior area
- Total structure area: 0
- Total interior livable area: 3,177 sqft
Property
Parking
- Total spaces: 2
- Parking features: Yes, Attached, Garage
- Attached garage spaces: 2
Accessibility
- Accessibility features: No Disability Access
Lot
- Size: 10,497 Square Feet
- Dimensions: 150 X 70
Details
- Parcel number: 16214130270000
- Special conditions: None
Construction
Type & style
- Home type: SingleFamily
- Property subtype: Single Family Residence
Materials
- Stucco
Condition
- New construction: No
- Year built: 1965
Utilities & green energy
- Sewer: Public Sewer
- Water: Lake Michigan
Community & HOA
Community
- Subdivision: Sherwood Forest
HOA
- Services included: None
Location
- Region: Highland Park
Financial & listing details
- Price per square foot: $212/sqft
- Tax assessed value: $563,283
- Annual tax amount: $15,730
- Date on market: 11/7/2025
- Listing terms: Conventional
- Ownership: Fee Simple
Price history
| Date | Event | Price |
|---|---|---|
| 1/23/2026 | Sold | $675,000-3.4%$212/sqft |
Source:  MRED as distributed by MLS GRID #12511257 Report a problem MRED as distributed by MLS GRID #12511257 Report a problem | ||
| 1/4/2026 | Contingent | $699,000$220/sqft |
Source: MRED as distributed by MLS GRID #12511257 Report a problem | ||
| 1/4/2026 | Listed for sale | $699,000$220/sqft |
Source: MRED as distributed by MLS GRID #12511257 Report a problem | ||
| 12/25/2025 | Contingent | $699,000$220/sqft |
Source: MRED as distributed by MLS GRID #12511257 Report a problem | ||
| 12/16/2025 | Price change | $699,000-6.8%$220/sqft |
Source: MRED as distributed by MLS GRID #12511257 Report a problem | ||
| 11/21/2025 | Price change | $749,900-2.6%$236/sqft |
Source: MRED as distributed by MLS GRID #12511257 Report a problem | ||
| 11/7/2025 | Listed for sale | $770,000$242/sqft |
Source: MRED as distributed by MLS GRID #12511257 Report a problem | ||
Public tax history
| Year | Property taxes | Tax assessment |
|---|---|---|
| 2024 | $15,730 -0.4% | $196,829 +4.8% |
| 2023 | $15,790 +18.1% | $187,742 +4.2% |
| 2022 | $13,367 +8.7% | $180,175 +21.3% |
| 2021 | $12,297 +3.1% | $148,589 +3.5% |
| 2020 | $11,922 +3.2% | $143,562 +0.2% |
| 2019 | $11,551 -10.1% | $143,319 -8.7% |
| 2018 | $12,849 | $156,984 -13.6% |
| 2017 | $12,849 +5.3% | $181,614 +3.9% |
| 2016 | $12,208 +25.6% | $174,747 +6.4% |
| 2015 | $9,719 +3.3% | $164,189 +28.1% |
| 2014 | $9,410 +1.5% | $128,144 +0.9% |
| 2012 | $9,274 -1.4% | $127,013 -19.4% |
| 2011 | $9,407 -25.1% | $157,584 -21.7% |
| 2010 | $12,554 +2.5% | $201,349 -5.6% |
| 2009 | $12,245 +1.5% | $213,339 -2.2% |
| 2008 | $12,064 +4.6% | $218,249 +2.8% |
| 2006 | $11,534 +7.1% | $212,325 |
| 2005 | $10,767 +1.4% | -- |
| 2004 | $10,617 +108.9% | -- |
| 2003 | $5,083 -48.3% | -- |
| 2002 | $9,827 +119.6% | -- |
| 2001 | $4,475 -49.8% | $137,336 +6.4% |
| 2000 | $8,916 | $129,084 |
Find assessor info on the county website
Neighborhood: 60035
Nearby homes
- $820,1004 bd2 ba3.2k sqft1746 Cavell Ave, Highland Park, IL 60035Off Market
- $676,3004 bd2 ba2.5k sqft1726 Cavell Ave, Highland Park, IL 60035Off Market
- $552-- bd-- ba-- sqft1726 Cavell Ave, Highland Park, IL 60035Off Market
- $864,7004 bd3 ba3k sqft1758 Cavell Ave, Highland Park, IL 60035Off Market
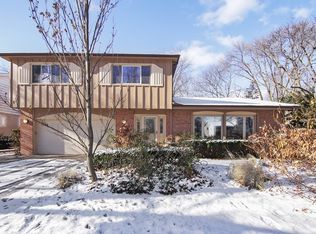
- $1,062,7004 bd3 ba3.6k sqft1710 Cavell Ave, Highland Park, IL 60035Off Market
- $916,6004 bd3 ba2.5k sqft1735 Sherwood Rd, Highland Park, IL 60035Off Market
- $875,7004 bd3 ba2.4k sqft1725 Sherwood Rd, Highland Park, IL 60035Off Market
- $781,1004 bd2 ba2.8k sqft1745 Sherwood Rd, Highland Park, IL 60035Off Market
Nearby schools
GreatSchools rating
- 8/10Sherwood Elementary SchoolGrades: K-5Distance: 1.4 mi
- 9/10Edgewood Middle SchoolGrades: 6-8Distance: 2 mi
- 10/10Deerfield High SchoolGrades: 9-12Distance: 1.3 mi
Schools provided by the listing agent
- Elementary: Sherwood Elementary School
- Middle: Edgewood Middle School
- High: Highland Park High School
- District: 112
Source: MRED as distributed by MLS GRID. This data may not be complete. We recommend contacting the local school district to confirm school assignments for this home.
Get a cash offer in 3 minutes
Find out how much your home could sell for in as little as 3 minutes with a no-obligation cash offer.
Estimated market value
$695,100
Get a cash offer in 3 minutes
Find out how much your home could sell for in as little as 3 minutes with a no-obligation cash offer.
Estimated market value
$695,100
- Illinois
- Lake County
- Highland Park
- 60035
- 1736 Cavell Ave
Nearby cities
Nearby zip codes
Other Highland Park Topics
