Skip main navigation
Closed
  • $800,000

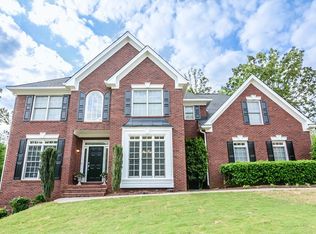
    1736 Chadwick View Ct, Lawrenceville, GA 30043

    6beds
    5,353sqft
    Single Family Residence
    Built in 1999
    0.4 Acres Lot
    $802,300 Zestimate®
    $149/sqft
    $4,781 Estimated rent

    Home value

    $802,300

    $754,000 - $850,000

    $4,781/mo

    Zestimate® history
    Loading
    Loading...

    Owner options

    List your home for rent

    $4,781/mo

    Rent Zestimate®

    Find your next renter with Zillow Rental Manager. Plus, with online applications, you can quickly screen prospective tenants – for free.

    Learn more

    $4,781/mo

    Rent Zestimate®

    Refinance and save

    $5,675/mo

    Est. payment

    Refinancing to a lower rate could help reduce your monthly payments and save thousands over the life of the loan.

    See today's rates

    $5,675/mo

    Est. payment

    Explore your selling options

    Work with a Zillow partner agent

    Leverage their expertise and Zillow's premium Showcase listings to get your home seen by more buyers.

    Get started

    List with your own agent

    Get your home in front of millions of buyers by listing it on Zillow.

    Learn how to do it

    Sell it yourself

    Take full control of how buyers see your home on Zillow by listing For Sale by Owner (FSBO).

    List your home

    What's special

    Welcome to your dream home! FRESHLY PAINTED, REFINISHED HARDWOODS AND NEW CARPET! Nestled in the highly sought-after Peachtree Ridge School district, this exquisite property offers unparalleled luxury and convenience. Designed for both relaxation and entertainment, every detail of this home has been meticulously crafted. The heart of the home boasts an open concept kitchen equipped with high-end appliances overlooking the family room, perfect for family gatherings and entertaining. Whether you are a gourmet chef or a busy parent, this kitchen is sure to inspire culinary creativity. Off the kitchen walk outside and dive into your private oasis featuring a salt water, heated pool with a serene beach entry. With bedrooms on every floor, there is plenty of room for everyone to have their own space! Upstairs, you'll find the oversized master suite complete with a luxurious ensuite bathroom and two spacious walk-in closets, one even include a laundry chute! It's a perfect retreat after a long day. Three additional secondary bedrooms provide ample space for family and guests. A dedicated media room offers the perfect spot for movie nights and entertainment. The fully finished basement is an entertainer's dream with plenty of space for games, gatherings, an additional bedroom and full bath, itCOs ideal for hosting events or creating a personal retreat. Experience the best of both worlds with tranquil suburban living and easy access to top-rated schools, shopping, dining, and entertainment.

    Zillow last checked:

    Listing updated:

    Listed by:

    Tammy McGrath 770-616-1131,

    Heartland Real Estate

    Bought with:

    Samantha Sanchez, 437270

    eXp Realty

    Source: GAMLS,MLS#: 10308408MLS Logo

    Facts & features

    Interior

    Bedrooms & bathrooms
    • Bedrooms: 6
    • Bathrooms: 5
    • Full bathrooms: 5
    • Main level bathrooms: 1
    • Main level bedrooms: 1
    Dining room
    • Features: Separate Room
    Kitchen
    • Features: Breakfast Area, Breakfast Bar, Breakfast Room, Kitchen Island, Pantry, Solid Surface Counters
    Heating
    • Central
    Cooling
    • Ceiling Fan(s), Central Air
    Appliances
    • Included: Dishwasher, Disposal, Double Oven
    • Laundry: In Kitchen
    Features
    • Double Vanity, Vaulted Ceiling(s), Walk-In Closet(s), Wet Bar
    • Flooring: Carpet, Hardwood, Tile
    • Basement: Bath Finished,Exterior Entry,Finished,Full,Interior Entry
    • Attic: Pull Down Stairs
    • Number of fireplaces: 1
    • Fireplace features: Family Room
    • Common walls with other units/homes: No Common Walls
    Interior area
    • Total structure area: 5,353
    • Total interior livable area: 5,353 sqft
    • Finished area above ground: 3,792
    • Finished area below ground: 1,561

    Property

    Parking
    • Parking features: Garage
    • Has garage: Yes
    Features
    • Levels: Three Or More
    • Stories: 3
    • Patio & porch: Patio
    • Has private pool: Yes
    • Pool features: In Ground, Salt Water
    • Fencing: Back Yard
    • Body of water: None
    Lot
    • Size: 0.40 Acres
    • Features: None
    • Residential vegetation: Grassed
    Details
    • Additional structures: Shed(s)
    • Parcel number: R7071 412
    • Special conditions: Estate Owned

    Construction

    Type & style
    • Home type: SingleFamily
    • Architectural style: Traditional
    • Property subtype: Single Family Residence
    Materials
    • Wood Siding
    • Roof: Composition
    Condition
    • Resale
    • New construction: No
    • Year built: 1999

    Utilities & green energy

    • Electric: 220 Volts
    • Sewer: Public Sewer
    • Water: Public
    • Utilities for property: Cable Available, Electricity Available, Natural Gas Available, Sewer Available, Underground Utilities, Water Available

    Community & neighborhood

    Security
    • Security features: Security System
    Community
    • Community features: Clubhouse, Lake, Playground, Pool, Sidewalks, Tennis Court(s), Walk To Schools, Near Shopping
    Location
    • Region: Lawrenceville
    • Subdivision: Chadwick Lake

    HOA & financial

    HOA
    • Has HOA: Yes
    • HOA fee: $725 annually
    • Services included: Maintenance Grounds, Management Fee, Reserve Fund, Swimming, Tennis

    Other

    Other facts
    • Listing agreement: Exclusive Agency

    Price history

    DateEventPrice
    11/7/2024Sold$800,000$149/sqft
    Source: GAMLS #10308408 Report a problem
    10/17/2024Pending sale$800,000$149/sqft
    Source: FMLS GA #7394502 Report a problem
    9/16/2024Price change$800,000-3%$149/sqft
    Source: GAMLS #10308408 Report a problem
    8/2/2024Listed for sale$825,000+1.2%$154/sqft
    Source: FMLS GA #7394502 Report a problem
    7/9/2024Listing removed$815,000$152/sqft
    Source: GAMLS #10308408 Report a problem
    6/2/2024Listed for sale$815,000+91.8%$152/sqft
    Source: GAMLS #10308408 Report a problem
    4/8/2002Sold$425,000+21.6%$79/sqft
    Source: Public Record Report a problem
    10/22/1999Sold$349,600$65/sqft
    Source: Public Record Report a problem

    Public tax history

    YearProperty taxesTax assessment
    2025$11,963 +15.3%$329,000 +17.3%
    2024$10,373 +0.1%$280,400 +0.2%
    2023$10,361 +16.6%$279,720 +17%
    2022$8,883 +17.6%$239,000 +20.7%
    2021$7,552 -0.6%$198,080
    2020$7,598 +3.9%$198,080
    2019$7,316 $198,080 +17.2%
    2018$7,316 +15.8%$169,080
    2016$6,318 +9.4%$169,080 +11.4%
    2015$5,776 $151,720 -0.7%
    2014$5,776 -1.3%$152,720
    2013$5,850 $152,720
    2012-- $152,720
    2011-- $152,720 -16.7%
    2010-- $183,280
    2009-- $183,280
    2007-- $183,280 +10.7%
    2006-- $165,600
    2005-- $165,600
    2004$2,262 $165,600 +28.8%
    2003-- $128,560
    2002$3,611 -2.4%$128,560
    2001$3,700 $128,560

    Find assessor info on the county website

    Neighborhood: 30043

    Nearby schools

    GreatSchools rating
    Schools provided by the listing agent
    • Elementary: Jackson
    • Middle: NorthBrook
    • High: Peachtree Ridge

    Source: GAMLS. This data may not be complete. We recommend contacting the local school district to confirm school assignments for this home.

    Get a cash offer in 3 minutes
    Find out how much your home could sell for in as little as 3 minutes with a no-obligation cash offer.
    Estimated market value
    $802,300
    Get a cash offer in 3 minutes
    Find out how much your home could sell for in as little as 3 minutes with a no-obligation cash offer.
    Estimated market value
    $802,300