Available July 2026 End Unit Townhome in Haslett Schools
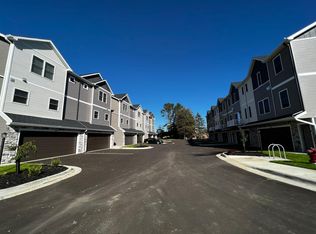
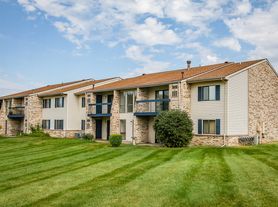
Move-in ready this July! Don't miss this opportunity to lease one of our highly sought-after end-unit townhomes. Spacious, quiet, and energy-efficient, these homes offer the privacy of a single-family home with the convenience of maintenance-free living.
3 Bedrooms | 2.5 Bathrooms | Attached 2-Car Garage | Finished Lower Level
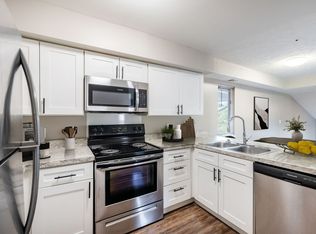
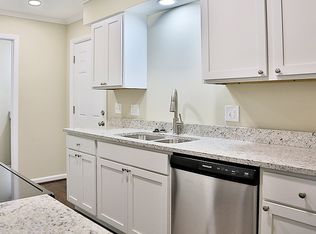
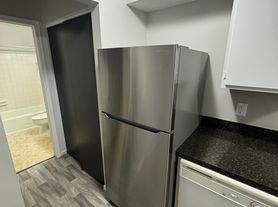
This beautiful townhome features over 2,000 square feet of living space, including a large great room with 9-foot ceilings, gas fireplace, and an open-concept kitchen with granite countertops, island seating, stainless steel appliances, walk-in pantry, and soft-close cabinetry.
The spacious primary suite includes a tray ceiling, walk-in closet, private water closet, double-sink vanity, and private bath. Two additional bedrooms and a full bathroom complete the upper level. The finished lower-level family/recreation room provides the perfect space for a home theater, fitness room, office, or playroom.
Additional features include:
Attached 2-car garage plus 2 additional driveway parking spaces (4 total parking spaces)
First-floor laundry with front-load washer and dryer included
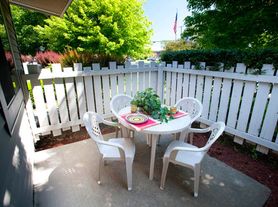
Private 12' x 8' composite deck
Soundproof wall construction between units
No neighbors above or below you
Hardwood-look laminate flooring in main living areas
Energy-efficient windows and construction
Crown molding in great room
Fiber optic internet available (up to 1 Gig)
Professionally maintained landscaping and prompt snow removal
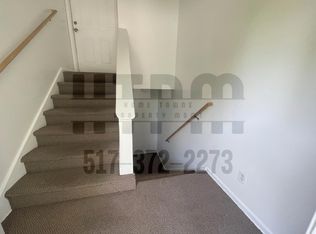
Private entrances
Located just minutes from Lake Lansing, Michigan State University, Meridian Mall, parks, shopping, dining, and downtown Lansing. Easy access to Saginaw Highway makes commuting a breeze.
Award-Winning Haslett Schools
No Pets Allowed
Non-Smoking Unit
Security Deposit: $2,850
Available July 2026.
Tenant responsible for all utilities. Higher credit score preferred.
Townhouse for rent
Accepts Zillow applications
$2,850/mo
Fees may apply
1736 Chamberlain Dr, # 8, Haslett, MI 48840
3beds
2,000sqft
Price may not include required fees and charges. Price shown reflects the lease term provided. Learn more|
Fast & easy Zillow application.
This property accepts Zillow applications. Click 'Apply now' to fill out the online form once and apply to as many participating properties as you want. Just $35 for 30 days.
Townhouse
Available Fri Jul 10 2026
No pets
Central air
In unit laundry
Attached garage parking
What's special
Gas fireplaceIsland seatingFinished lower levelPrivate bathEnergy-efficient windows and constructionProfessionally maintained landscapingWalk-in closet
- 32 days |
- -- |
- -- |
Zillow last checked:
Listing updated:
Travel times
Facts & features
Interior
Bedrooms & bathrooms
- Bedrooms: 3
- Bathrooms: 3
- Full bathrooms: 2
- 1/2 bathrooms: 1
Cooling
- Central Air
Appliances
- Included: Dryer, Washer
- Laundry: In Unit
Features
- Walk In Closet
- Flooring: Hardwood
Interior area
- Total interior livable area: 2,000 sqft
Property
Parking
- Parking features: Attached
- Has attached garage: Yes
- Details: Contact manager
Features
- Exterior features: No Utilities included in rent, Walk In Closet
Construction
Type & style
- Home type: Townhouse
- Property subtype: Townhouse
Building
Management
- Pets allowed: No
Community & HOA
Location
- Region: Haslett
Financial & listing details
- Lease term: 1 Year
Price history
| Date | Event | Price |
|---|---|---|
| 6/3/2026 | Listed for rent | $2,850+9.6%$1/sqft |
Source: Zillow Rentals Report a problem | ||
| 5/28/2024 | Listing removed | -- |
Source: Zillow Rentals Report a problem | ||
| 5/13/2024 | Listed for rent | $2,600+4%$1/sqft |
Source: Zillow Rentals Report a problem | ||
| 5/12/2022 | Listing removed | -- |
Source: Zillow Rental Manager Report a problem | ||
| 4/26/2022 | Listed for rent | $2,500+4.2%$1/sqft |
Source: Zillow Rental Manager Report a problem | ||
| 5/10/2021 | Listing removed | -- |
Source: Zillow Rental Manager Report a problem | ||
| 4/27/2021 | Listed for rent | $2,400$1/sqft |
Source: Zillow Rental Manager Report a problem | ||
Neighborhood: 48840
Nearby schools
GreatSchools rating
- 7/10Murphy Elementary SchoolGrades: 2-5Distance: 0.5 mi
- 8/10Haslett Middle SchoolGrades: 6-8Distance: 1.2 mi
- 9/10Haslett High SchoolGrades: 9-12Distance: 1.4 mi