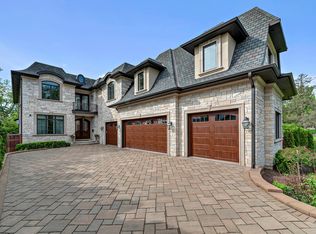
Introducing a remarkable gem in the heart of Northbrook! Behold this stunning, expansive new construction house- a true symbol of luxury and elegance. This magnificent residence features 7 bedrooms, 8.5bath, sauna, theater room, exercise room and many more! From its spacious interiors to its meticulously crafted design, every detail of this beautiful abode will exude charm and opulence. The foyer has story ceilings and a gorgeous ultra-modern chandelier. To your left, you'll find a cozy study room, followed by a gracious dining area, a convenient butler's pantry, and a chef's dream kitchen boasting a vast island, custom cabinetry, sleek quartz countertops, and top-of-the-line appliances. There's also a practical dirty kitchen and a bright breakfast area with sliding doors leading to a covered patio with a cozy fireplace. Conveniently located bathroom with a shower situated near the patio. This thoughtful placement ensures ease of access and adds convenience, especially if you ever decide to add a swimming pool or a hot tub to your outdoor oasis in the future. The expansive 1st floor layout also includes a family room with a fireplace, a living room, as well as a powder room for guests' convenience. 1st floor generously sized bedroom awaits with walk-in closets and an ensuite bathroom featuring double sinks, a luxurious shower, and a freestanding tub for your extended family arrangements. The mudroom, situated by the entrance to the 3-car garage, offers exceptional utility and organization for seamless transitions between indoor and outdoor living. Going upstairs you will find five inviting en-suite bedrooms, among which is a masterfully designed Master Bedroom. Each of the four bedrooms offers a haven of comfort, complete with a walk-in closet and a private bathroom. The master bedroom, a testament to sophistication, boasts generous closet space and an opulent private bath featuring a rejuvenating steam shower, a standalone tub, and 2 separate vanities. Laundry room is located on the second floor too. Nestled below the main living quarters, the basement of this residence embodies a realm of lavish comfort and entertainment. Its well-appointed design encompasses a series of meticulously crafted spaces, each tailored to elevate the experience of luxurious living. Basement bedroom can be used as 7th bedroom or a storage space. Basement bathroom features a sauna. And if you love movies, there's a theater room! Next to the Theater room you will find the workout room. Sophisticated wet bar with mind blowing wine cellar behind it calls for socializing and enjoying well-made drinks with friends and family. Completing this luxurious enclave is the expansive recreation room, a versatile space where boundless possibilities unfold for leisure and entertainment. This is the home you've been waiting for!
Closed
Zillow last checked:
Listing updated:
Bought with:
Praveen Mathew
@properties Christie's International Real Estate
Source: MRED as distributed by MLS GRID,MLS#: 12146233
Price history
| Date | Event | Price |
|---|---|---|
| 11/6/2024 | Sold | $2,550,000-11.9%$292/sqft |
Source:  MRED as distributed by MLS GRID #12146233 Report a problem MRED as distributed by MLS GRID #12146233 Report a problem | ||
| 9/22/2024 | Contingent | $2,895,000$332/sqft |
Source: MRED as distributed by MLS GRID #12146233 Report a problem | ||
| 8/23/2024 | Listed for sale | $2,895,000-1.9%$332/sqft |
Source: MRED as distributed by MLS GRID #12146233 Report a problem | ||
| 7/3/2024 | Listing removed | -- |
Source: MRED as distributed by MLS GRID #11973828 Report a problem | ||
| 2/12/2024 | Listed for sale | $2,950,000+490%$338/sqft |
Source: MRED as distributed by MLS GRID #11973828 Report a problem | ||
| 7/12/2023 | Sold | $500,000-7.2%$57/sqft |
Source: Public Record Report a problem | ||
| 6/5/2023 | Pending sale | $539,000$62/sqft |
Source: MRED as distributed by MLS GRID #11652984 Report a problem | ||
| 5/22/2023 | Contingent | $539,000$62/sqft |
Source: MRED as distributed by MLS GRID #11652984 Report a problem | ||
| 3/3/2023 | Price change | $539,000-1.8%$62/sqft |
Source: MRED as distributed by MLS GRID #11652984 Report a problem | ||
| 1/6/2023 | Listed for sale | $549,000$63/sqft |
Source: MRED as distributed by MLS GRID #11652994 Report a problem | ||
| 10/15/2022 | Listing removed | -- |
Source:  RE/MAX International Report a problem RE/MAX International Report a problem | ||
| 1/4/2022 | Price change | $549,000-1.8%$63/sqft |
Source: MRED as distributed by MLS GRID #11296945 Report a problem | ||
| 9/3/2021 | Listed for sale | $559,000+24.2%$64/sqft |
Source: MRED as distributed by MLS GRID #11167637 Report a problem | ||
| 5/3/2018 | Listing removed | $1,950 |
Source: Coldwell Banker Residential Brokerage - Northbrook #09870687 Report a problem | ||
| 4/3/2018 | Listed for rent | $1,950 |
Source: Coldwell Banker Residential #09870687 Report a problem | ||
| 4/3/2018 | Listing removed | $450,000$52/sqft |
Source: Coldwell Banker Residential Brokerage - Northbrook #09867986 Report a problem | ||
| 2/27/2018 | Listed for sale | $450,000$52/sqft |
Source: Coldwell Banker Residential #09867986 Report a problem | ||
Get a cash offer in 3 minutes
Find out how much your home could sell for in as little as 3 minutes with a no-obligation cash offer.
Estimated market value
$2,928,000
