Welcome to this charming colonial home, perfectly situated on the Boston Marathon route in vibrant West Newton, blocks from Peirce Elementary. Nestled on the distinguished eastbound side of Commonwealth Ave, the brick and cedar shingle exterior exudes classic appeal. Sited on a large lot, the property features a spacious and gardened backyard with mature trees, a screened side porch, and a welcoming back porch. Inside, the central foyer leads to generously scaled rooms, including a large primary bedroom and two additional bedrooms. The modernized kitchen complements the home’s design, while the front-to-back living room with a cozy fireplace adds warmth. Enjoy the finished family/bonus room in the basement and a convenient office on the first floor. Additional highlights include hardwood flooring, gas radiator heat, a one-car garage, and ample driveway parking. With proximity to downtown, highways, public transit, parks, and golf courses, this home offers both comfort and convenience.
Sold for $1,150,000
$1,150,000
1736 Commonwealth Ave, Newton, MA 02465
3beds
2,155sqft
Single Family Residence
Built in 1929
9,443 Square Feet Lot
$1,357,000 Zestimate®
$534/sqft
$4,373 Estimated rent
Home value
$1,357,000
$1.23M - $1.52M
$4,373/mo
Zestimate® history
Owner options
List your home for rent
$4,373/mo
Rent Zestimate®
Find your next renter with Zillow Rental Manager. Plus, with online applications, you can quickly screen prospective tenants – for free.
$4,373/mo
Rent Zestimate®
Refinance and save
$7,500/mo
Est. payment
Refinancing to a lower rate could help reduce your monthly payments and save thousands over the life of the loan.
$7,500/mo
Est. payment
Explore your selling options
Work with a Zillow partner agent
Leverage their expertise and Zillow's premium Showcase listings to get your home seen by more buyers.
Get startedList with your own agent
Get your home in front of millions of buyers by listing it on Zillow.
Learn how to do itSell it yourself
Take full control of how buyers see your home on Zillow by listing For Sale by Owner (FSBO).
List your homeWhat's special
Zillow last checked:
Listing updated:
Listed by:
Chris Vietor Homes 617-909-9669,
eXp Realty 888-854-7493
Bought with:
Stephen J. Cohen
The Conway Company, Ltd.
Source: MLS PIN,MLS#: 73290975
Facts & features
Interior
Bedrooms & bathrooms
- Bedrooms: 3
- Bathrooms: 2
- Full bathrooms: 2
Primary bedroom
- Features: Closet, Flooring - Hardwood
- Level: Second
- Area: 264
- Dimensions: 11 x 24
Bedroom 2
- Features: Closet, Flooring - Hardwood
- Level: Second
- Area: 165
- Dimensions: 15 x 11
Bedroom 3
- Features: Closet, Flooring - Hardwood
- Level: Second
- Area: 110
- Dimensions: 11 x 10
Primary bathroom
- Features: No
Bathroom 1
- Features: Bathroom - Full, Bathroom - With Shower Stall
- Level: First
- Area: 35
- Dimensions: 7 x 5
Bathroom 2
- Features: Bathroom - Full, Bathroom - Tiled With Tub & Shower
- Level: Second
- Area: 35
- Dimensions: 7 x 5
Dining room
- Features: Flooring - Hardwood
- Level: Main,First
- Area: 132
- Dimensions: 11 x 12
Family room
- Features: Flooring - Wall to Wall Carpet
- Level: Basement
- Area: 264
- Dimensions: 11 x 24
Kitchen
- Features: Flooring - Stone/Ceramic Tile, Countertops - Upgraded, Breakfast Bar / Nook
- Level: Main,First
- Area: 180
- Dimensions: 15 x 12
Living room
- Features: Flooring - Hardwood
- Level: Main,First
- Area: 264
- Dimensions: 11 x 24
Office
- Features: Flooring - Hardwood
- Level: First
- Area: 90
- Dimensions: 9 x 10
Heating
- Hot Water, Natural Gas
Cooling
- None
Appliances
- Included: Gas Water Heater, Range, Dishwasher, Refrigerator, Freezer, Washer, Dryer, Range Hood
- Laundry: In Basement, Gas Dryer Hookup, Washer Hookup
Features
- Office
- Flooring: Tile, Hardwood, Flooring - Hardwood
- Windows: Storm Window(s)
- Basement: Partially Finished,Walk-Out Access,Interior Entry,Concrete
- Number of fireplaces: 1
- Fireplace features: Living Room
Interior area
- Total structure area: 2,155
- Total interior livable area: 2,155 sqft
Property
Parking
- Total spaces: 3
- Parking features: Attached, Paved Drive, Off Street
- Attached garage spaces: 1
- Uncovered spaces: 2
Features
- Patio & porch: Screened, Deck
- Exterior features: Porch - Screened, Deck, Garden
Lot
- Size: 9,443 Square Feet
Details
- Parcel number: S:43 B:040 L:0002,692148
- Zoning: SR3
Construction
Type & style
- Home type: SingleFamily
- Architectural style: Colonial
- Property subtype: Single Family Residence
Materials
- Frame
- Foundation: Concrete Perimeter
- Roof: Shingle
Condition
- Year built: 1929
Utilities & green energy
- Electric: 100 Amp Service
- Sewer: Public Sewer
- Water: Public
- Utilities for property: for Gas Range, for Gas Oven, for Gas Dryer, Washer Hookup
Community & HOA
Community
- Features: Public Transportation, Shopping, Pool, Tennis Court(s), Park, Walk/Jog Trails, Golf, Medical Facility, Bike Path, Conservation Area, Highway Access, House of Worship, Private School, Public School, T-Station, University
HOA
- Has HOA: No
Location
- Region: Newton
Financial & listing details
- Price per square foot: $534/sqft
- Tax assessed value: $841,200
- Annual tax amount: $8,210
- Date on market: 1/16/2026
Price history
| Date | Event | Price |
|---|---|---|
| 10/23/2024 | Sold | $1,150,000-4.1%$534/sqft |
Source: MLS PIN #73290975 Report a problem | ||
| 9/26/2024 | Price change | $1,199,000-4%$556/sqft |
Source: MLS PIN #73290975 Report a problem | ||
| 9/17/2024 | Listed for sale | $1,249,000+330.7%$580/sqft |
Source: MLS PIN #73290975 Report a problem | ||
| 10/25/1996 | Sold | $290,000+2.8%$135/sqft |
Source: Public Record Report a problem | ||
| 3/21/1996 | Sold | $282,000$131/sqft |
Source: Public Record Report a problem | ||
Public tax history
| Year | Property taxes | Tax assessment |
|---|---|---|
| 2025 | $8,491 +3.4% | $866,400 +3% |
| 2024 | $8,210 +5.9% | $841,200 +10.5% |
| 2023 | $7,753 +4.5% | $761,600 +8% |
| 2022 | $7,419 +3.6% | $705,200 +6% |
| 2021 | $7,159 +3.1% | $665,300 |
| 2020 | $6,946 +2.9% | $665,300 +3% |
| 2019 | $6,750 +4.6% | $645,900 +8.3% |
| 2018 | $6,454 +3.1% | $596,500 +6% |
| 2017 | $6,257 +4.5% | $562,700 +7% |
| 2016 | $5,985 +4.9% | $525,900 +7% |
| 2015 | $5,706 -0.5% | $491,500 +3.9% |
| 2014 | $5,735 +5.5% | $473,200 |
| 2013 | $5,437 +2.9% | $473,200 |
| 2012 | $5,286 +2.5% | $473,200 +0% |
| 2011 | $5,157 +2.6% | $473,100 -2% |
| 2010 | $5,027 +2.4% | $482,900 -2% |
| 2009 | $4,908 +2.7% | $492,800 |
| 2008 | $4,780 -0.2% | $492,800 -4% |
| 2007 | $4,791 +2.7% | $513,500 +3% |
| 2006 | $4,666 +3.7% | $498,500 +5% |
| 2005 | $4,501 +0.4% | $474,800 +8% |
| 2004 | $4,483 +4.6% | $439,500 +12% |
| 2003 | $4,285 +9.9% | $392,400 |
| 2002 | $3,900 +3% | $392,400 +24.9% |
| 2000 | $3,788 +9.4% | $314,100 +14.8% |
| 1999 | $3,462 | $273,700 |
Find assessor info on the county website
Neighborhood: Waban
Nearby homes
- $2,051,9004 bd4 ba3k sqft1728 Commonwealth Ave, Newton, MA 02465Off Market
- $1,531,1003 bd3 ba2.1k sqft18 Angier Cir, Newton, MA 02466Off Market
- $1,338,4004 bd2 ba1.7k sqft21 Angier Cir, Newton, MA 02466Off Market
- $1,472,8004 bd4 ba1.8k sqft9 Day St, Newton, MA 02466Off Market
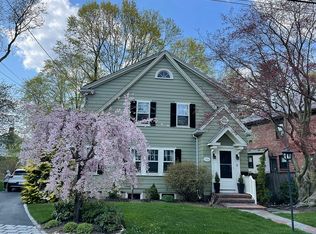
- $1,351,2003 bd3 ba1.7k sqft14 Angier Cir, Newton, MA 02466Off Market
- $1,952,4004 bd3 ba3.1k sqft1720 Commonwealth Ave, Newton, MA 02465Off Market
- $1,386,3003 bd1 ba1.7k sqft15 Day St, Newton, MA 02466Off Market
- $1,143,3002 bd1 ba1.6k sqft157 Day St, Auburndale, MA 02466Off Market
Nearby schools
GreatSchools rating
- 8/10Peirce Elementary SchoolGrades: K-5Distance: 0.4 mi
- 9/10F A Day Middle SchoolGrades: 6-8Distance: 1.8 mi
- 10/10Newton North High SchoolGrades: 9-12Distance: 1.6 mi
Schools provided by the listing agent
- Elementary: Peirce
- Middle: Day
- High: North
Source: MLS PIN. This data may not be complete. We recommend contacting the local school district to confirm school assignments for this home.
Get a cash offer in 3 minutes
Find out how much your home could sell for in as little as 3 minutes with a no-obligation cash offer.
Estimated market value
$1,357,000
Get a cash offer in 3 minutes
Find out how much your home could sell for in as little as 3 minutes with a no-obligation cash offer.
Estimated market value
$1,357,000
- Massachusetts
- Middlesex County
- Newton
- 02465
- Waban
- 1736 Commonwealth Ave
