Best Price in the Monterosso neighborhood... with views of Mt. Diablo and with no rear neighbors! Highly upgraded interior features including a built-in Kitchen Aid refrigerator, wine refrigerator, 8' arched paneled doors, plantation shutters, tile and carpet flooring, stone kitchen counters and center island, updated kitchen appliances, gas fireplace, and an upstairs laundry room with additional cabinet storage. Includes formal dining and living rooms, a kitchen/family combo, and an upstairs loft accented with arches. Equipped with central A/C and forced air heating, both with 2+ zones. The backyard is designed for entertaining with artificial turf, gas fire pit, a custom outdoor kitchen island with a built-in gas BBQ, 2-burner stove, and refrigerator. Features a 3-car garage with custom cabinets, 240V outlet for EV charging and epoxy flooring. Built in 2007 and is well-maintained. Located within the highly-rated San Ramon Valley Unified School District, with easy access through a backyard gate to Diablo Vista Middle School.
Sold for $1,850,000
$1,850,000
1736 Cottswald St, Danville, CA 94506
4beds
2,648sqft
Residential, Single Family Residence
Built in 2007
5,113 Square Feet Lot
$1,835,000 Zestimate®
$699/sqft
$5,749 Estimated rent
Home value
$1,835,000
$1.65M - $2.04M
$5,749/mo
Zestimate® history
Owner options
List your home for rent
$5,749/mo
Rent Zestimate®
Find your next renter with Zillow Rental Manager. Plus, with online applications, you can quickly screen prospective tenants – for free.
$5,749/mo
Rent Zestimate®
Refinance and save
$11,644/mo
Est. payment
Refinancing to a lower rate could help reduce your monthly payments and save thousands over the life of the loan.
$11,644/mo
Est. payment
Explore your selling options
Work with a Zillow partner agent
Leverage their expertise and Zillow's premium Showcase listings to get your home seen by more buyers.
Get startedList with your own agent
Get your home in front of millions of buyers by listing it on Zillow.
Learn how to do itSell it yourself
Take full control of how buyers see your home on Zillow by listing For Sale by Owner (FSBO).
List your homeWhat's special
Gas fireplaceCenter islandEpoxy flooringUpstairs laundry roomBuilt-in kitchen aid refrigeratorArtificial turfCustom outdoor kitchen island
Zillow last checked:
Listing updated:
Listed by:
Harry Cordiano DRE #01115795 510-506-8686,
Flat Rate Realty
Bought with:
Melissa Wen, DRE #01954977
Compass
Source: Bay East AOR,MLS#: 41101547
Facts & features
Interior
Bedrooms & bathrooms
- Bedrooms: 4
- Bathrooms: 4
- Full bathrooms: 3
- Partial bathrooms: 1
Rooms
- Room types: 0.5 Bath, Main Entry, 4 Bedrooms, 2 Baths, Primary Bedrm Suite - 1, Dining Room, Family Room, Bonus Room, Dining Area, Eat-In Kitchen, Kitchen, Laundry, Living Room, Primary Bathroom, Primary Bedroom
Bathroom
- Features: Shower Over Tub, Split Bath, Tile, Window, Stall Shower, Sunken Tub, Tub with Jets
Kitchen
- Features: Breakfast Bar, Stone Counters, Tile Counters, Dishwasher, Eat-in Kitchen, Disposal, Gas Range/Cooktop, Kitchen Island, Microwave, Refrigerator
Heating
- Zoned
Cooling
- Central Air
Appliances
- Included: Dishwasher, Gas Range, Microwave, Refrigerator
- Laundry: Laundry Room, Upper Level, Common Area
Features
- Breakfast Bar
- Flooring: Tile, Carpet
- Windows: Double Pane Windows, Window Coverings
- Number of fireplaces: 1
- Fireplace features: Family Room, Gas, Gas Starter
Interior area
- Total structure area: 2,648
- Total interior livable area: 2,648 sqft
Property
Parking
- Total spaces: 5
- Parking features: Attached, Direct Access, Electric Vehicle Charging Station(s), Garage Faces Front, Garage Door Opener
- Garage spaces: 3
Features
- Levels: Two
- Stories: 2
- Entry location: No Steps to Entry
- Patio & porch: Patio
- Exterior features: Low Maintenance
- Pool features: None
- Has spa: Yes
- Spa features: Bath
- Fencing: Wood
- Has view: Yes
- View description: Mountain(s)
Lot
- Size: 5,113 Square Feet
- Features: Level, Premium Lot, Back Yard, Front Yard
Details
- Parcel number: 2065900470
- Special conditions: Standard
- Other equipment: Irrigation Equipment
Construction
Type & style
- Home type: SingleFamily
- Architectural style: Contemporary,French
- Property subtype: Residential, Single Family Residence
Materials
- Stucco
- Foundation: Slab
- Roof: Tile
Condition
- Existing
- New construction: No
- Year built: 2007
Utilities & green energy
- Electric: No Solar
Community & HOA
Community
- Security: Carbon Monoxide Detector(s), Double Strapped Water Heater, Smoke Detector(s)
- Subdivision: Monterosso
HOA
- Has HOA: Yes
- Amenities included: Greenbelt, Playground
- Services included: Common Area Maint, Insurance
- HOA fee: $40 monthly
- HOA name: NOT LISTED
- HOA phone: 925-830-4848
Location
- Region: Danville
Financial & listing details
- Price per square foot: $699/sqft
- Tax assessed value: $1,840,133
- Annual tax amount: $22,513
- Price range: $1.9M - $1.9M
- Date on market: 6/16/2025
- Listing agreement: Excl Right
- Listing terms: Cash,Conventional
Price history
| Date | Event | Price |
|---|---|---|
| 10/6/2025 | Sold | $1,850,000-2.6%$699/sqft |
Source:  Bay East AOR #41101547 Report a problem Bay East AOR #41101547 Report a problem | ||
| 9/6/2025 | Pending sale | $1,899,800$717/sqft |
Source: Bay East AOR #41101547 Report a problem | ||
| 8/15/2025 | Price change | $1,899,800-2.1%$717/sqft |
Source: Bay East AOR #41101547 Report a problem | ||
| 8/1/2025 | Price change | $1,939,800-1.3%$733/sqft |
Source: Bay East AOR #41101547 Report a problem | ||
| 7/21/2025 | Price change | $1,964,800-1.3%$742/sqft |
Source: Bay East AOR #41101547 Report a problem | ||
| 7/3/2025 | Price change | $1,989,800-4.8%$751/sqft |
Source: Bay East AOR #41101547 Report a problem | ||
| 6/16/2025 | Listed for sale | $2,089,800+22.9%$789/sqft |
Source:  bridgeMLS/CCAR/Bay East AOR #41101547 Report a problem bridgeMLS/CCAR/Bay East AOR #41101547 Report a problem | ||
| 4/1/2021 | Sold | $1,700,000+26%$642/sqft |
Source: CCAR #40938678 Report a problem | ||
| 3/10/2021 | Pending sale | $1,349,000$509/sqft |
Source: bridgeMLS/CCAR/Bay East AOR #40938678 Report a problem | ||
| 3/3/2021 | Listed for sale | $1,349,000+46.6%$509/sqft |
Source: bridgeMLS/CCAR/Bay East AOR #40938678 Report a problem | ||
| 8/17/2007 | Sold | $920,500$348/sqft |
Source: Public Record Report a problem | ||
Public tax history
| Year | Property taxes | Tax assessment |
|---|---|---|
| 2025 | $22,513 +2.4% | $1,840,133 +2% |
| 2024 | $21,982 +1.5% | $1,804,053 +2% |
| 2023 | $21,659 +2.7% | $1,768,680 +2% |
| 2022 | $21,080 +42.1% | $1,734,000 +53% |
| 2021 | $14,835 +1.1% | $1,133,266 +1% |
| 2020 | $14,673 +1.2% | $1,121,647 +2% |
| 2019 | $14,499 +4% | $1,099,655 +2% |
| 2018 | $13,943 +3.7% | $1,078,094 +2% |
| 2017 | $13,441 +1.7% | $1,056,956 +2% |
| 2016 | $13,219 +20% | $1,036,233 +8.7% |
| 2015 | $11,018 | $953,000 +14.3% |
| 2014 | $11,018 | $834,000 +16.1% |
| 2013 | -- | $718,500 |
| 2012 | -- | $718,500 -4.2% |
| 2011 | -- | $750,000 |
| 2010 | -- | $750,000 |
| 2009 | -- | $750,000 -11.2% |
| 2008 | -- | $845,000 +56.5% |
| 2007 | -- | $540,000 +62% |
| 2006 | -- | $333,288 |
Find assessor info on the county website
Neighborhood: 94506
Nearby homes
- $1,629,7004 bd3 ba2.6k sqft1724 Cottswald St, Danville, CA 94506Off Market
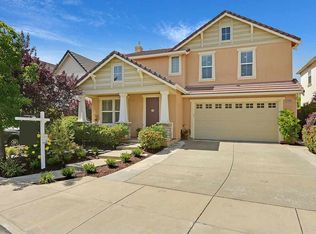
- $1,728,8004 bd4 ba2.8k sqft1740 Cottswald St, Danville, CA 94506Off Market

- $1,851,3005 bd5 ba2.8k sqft1716 Cottswald St, Danville, CA 94506Off Market
- $2,061,3005 bd5 ba2.8k sqft1748 Cottswald St, Danville, CA 94506Off Market

- $1,864,6005 bd5 ba2.8k sqft1735 Cottswald St, Danville, CA 94506Off Market
- $1,757,9004 bd4 ba2.6k sqft1708 Cottswald St, Danville, CA 94506Off Market
- $1,798,5004 bd3 ba2.8k sqft1743 Cottswald St, Danville, CA 94506Off Market
- $1,666,1003 bd3 ba2.6k sqft1727 Cottswald St, Danville, CA 94506Off Market
Nearby schools
GreatSchools rating
- 10/10Creekside Elementary SchoolGrades: K-5Distance: 0.7 mi
- 9/10Diablo Vista Middle SchoolGrades: 6-8Distance: 0.2 mi
- 10/10Monte Vista High SchoolGrades: 9-12Distance: 5.8 mi
Get a cash offer in 3 minutes
Find out how much your home could sell for in as little as 3 minutes with a no-obligation cash offer.
Estimated market value
$1,835,000
Get a cash offer in 3 minutes
Find out how much your home could sell for in as little as 3 minutes with a no-obligation cash offer.
Estimated market value
$1,835,000
- California
- Contra Costa County
- Danville
- 94506
- 1736 Cottswald St
Nearby cities
Nearby zip codes
Other Danville Topics
