Skip main navigation
Closed
  • $345,500

    1736 E Camby Ln, Bloomington, IN 47401

    3beds
    2,597sqft
    Single Family Residence
    Built in 1988
    10,018 Square Feet Lot
    $399,400 Zestimate®
    $--/sqft
    $2,935 Estimated rent

    Home value

    $399,400

    $379,000 - $419,000

    $2,935/mo

    Zestimate® history
    Loading
    Loading...

    Owner options

    List your home for rent

    $2,935/mo

    Rent Zestimate®

    Find your next renter with Zillow Rental Manager. Plus, with online applications, you can quickly screen prospective tenants – for free.

    Learn more

    $2,935/mo

    Rent Zestimate®

    Refinance and save

    $2,323/mo

    Est. payment

    Refinancing to a lower rate could help reduce your monthly payments and save thousands over the life of the loan.

    See today's rates

    $2,323/mo

    Est. payment

    Explore your selling options

    Work with a Zillow partner agent

    Leverage their expertise and Zillow's premium Showcase listings to get your home seen by more buyers.

    Get started

    List with your own agent

    Get your home in front of millions of buyers by listing it on Zillow.

    Learn how to do it

    Sell it yourself

    Take full control of how buyers see your home on Zillow by listing For Sale by Owner (FSBO).

    List your home

    What's special

    Huge family roomLaundry areaStorage closetFantastic living floor planGreat roomGranite countertopsDining room
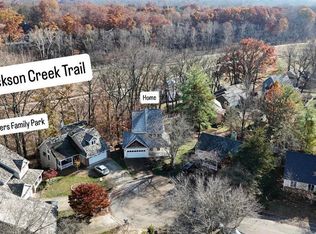
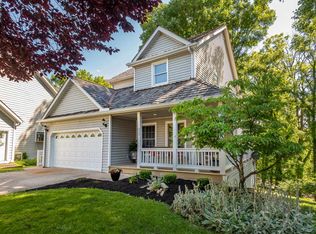
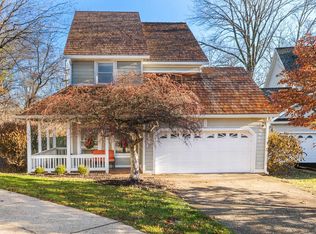
    Freshly painted interior. Seller is offering $20,000 at closing to buyer towards a new roof. Fantastic Living Floor plan with long views of Rogers Park. 3 levels for pleasure, privacy, hobbies, and day to day living. Upper level offers 2 bedroom suites. Owner's suite features full bath, walk in closet and 8' x 5' deck for relaxation. Main level has covered front porch, large eat in kitchen with all appliances included, Great Room with fireplace, Dining room, Third bedroom, Full bath, and Laundry area which includes stacked washer and dryer. Be sure to see Kitchen pantry, picture window, and granite countertops. Lower level features a huge family room, large den, computer corner, storage closet, and full baths. Lower level deck is 38' x 10' with steps down to Rogers Park for walking or running. Main level deck is 19' x 8' just off the kitchen. Great place for grilling outside. In Childs School District. Quick Possession available. Come see these many amenities.

    Zillow last checked:

    Listing updated:

    Listed by:

    Gary Paine Cell:812-322-1038,

    RE/MAX Acclaimed Properties

    Bought with:

    Kaity Sandes, RB16001546

    The Indiana Team LLC

    Source: IRMLS,MLS#: 202312890MLS Logo

    Facts & features

    Interior

    Bedrooms & bathrooms
    • Bedrooms: 3
    • Bathrooms: 4
    • Full bathrooms: 4
    • Main level bedrooms: 1
    Bedroom 1
    • Level: Upper
    Bedroom 2
    • Level: Upper
    Dining room
    • Level: Main
    • Area: 121
    • Dimensions: 11 x 11
    Family room
    • Level: Lower
    • Area: 360
    • Dimensions: 30 x 12
    Kitchen
    • Level: Main
    • Area: 187
    • Dimensions: 17 x 11
    Living room
    • Level: Main
    • Area: 192
    • Dimensions: 16 x 12
    Office
    • Level: Lower
    • Area: 154
    • Dimensions: 14 x 11
    Heating
    • Natural Gas, Forced Air, High Efficiency Furnace
    Cooling
    • Central Air
    Appliances
    • Included: Disposal, Range/Oven Hk Up Gas/Elec, Dishwasher, Microwave, Refrigerator, Washer, Dryer-Electric, Washer/Dryer Stacked, Gas Range, Gas Water Heater
    • Laundry: Dryer Hook Up Gas/Elec, Main Level
    Features
    • 1st Bdrm En Suite, Breakfast Bar, Ceiling Fan(s), Vaulted Ceiling(s), Stone Counters, Double Vanity, Tub/Shower Combination, Formal Dining Room
    • Flooring: Hardwood, Tile, Vinyl
    • Windows: Double Pane Windows, Window Treatments
    • Basement: Full,Walk-Out Access,Finished,Block
    • Number of fireplaces: 1
    • Fireplace features: Living Room, Fireplace Screen/Door, Gas Log
    Interior area
    • Total structure area: 2,597
    • Total interior livable area: 2,597 sqft
    • Finished area above ground: 1,733
    • Finished area below ground: 864

    Property

    Parking
    • Total spaces: 2
    • Parking features: Attached, Garage Door Opener, Aggregate, Stone
    • Attached garage spaces: 2
    • Has uncovered spaces: Yes
    Features
    • Levels: One and One Half
    • Stories: 1.5
    • Patio & porch: Deck
    • Exterior features: Balcony
    Lot
    • Size: 10,018 Square Feet
    • Features: Cul-De-Sac, Few Trees, Sloped, City/Town/Suburb, Near College Campus, Near Walking Trail
    Details
    • Parcel number: 530815201001.000009
    • Zoning: R2

    Construction

    Type & style
    • Home type: SingleFamily
    • Architectural style: Contemporary
    • Property subtype: Single Family Residence
    Materials
    • Brick, Vinyl Siding
    • Roof: Shake,Shingle
    Condition
    • New construction: No
    • Year built: 1988

    Utilities & green energy

    • Electric: Duke Energy Indiana
    • Gas: CenterPoint Energy
    • Sewer: City
    • Water: City, Bloomington City Utility
    • Utilities for property: Cable Connected

    Community & HOA

    Community
    • Security: Smoke Detector(s)
    • Subdivision: Bentley Court
    HOA
    • Has HOA: Yes
    • HOA fee: $225 annually
    Location
    • Region: Bloomington

    Financial & listing details

    • Tax assessed value: $346,400
    • Annual tax amount: $4,321
    • Date on market: 7/27/2023
    • Listing terms: Cash,Conventional

    Price history

    DateEventPrice
    7/26/2023Sold$345,500-10.5%
    Source: IRMLS #202312890 Report a problem
    7/26/2023Listing removed--
    Source: Zillow Rentals Report a problem
    6/22/2023Price change$386,000-2.8%
    Source: IRMLS #202312890 Report a problem
    6/16/2023Listed for rent$2,800$1/sqft
    Source: Zillow Rentals Report a problem
    4/26/2023Listed for sale$397,000
    Source: IRMLS #202312890 Report a problem
    4/25/2023Listing removed$397,000
    Source: IRMLS #202303461 Report a problem
    2/7/2023Listed for sale$397,000+33.3%
    Source: IRMLS #202303461 Report a problem
    8/7/2020Listing removed$297,900$115/sqft
    Source: RE/MAX Acclaimed Properties #202024675 Report a problem
    6/30/2020Listed for sale$297,900+49.7%$115/sqft
    Source: RE/MAX Acclaimed Properties #202024675 Report a problem
    5/21/2015Listing removed$199,000$77/sqft
    Source: Signature Realty Services, LLC #201510624 Report a problem
    5/6/2015Pending sale$199,000$77/sqft
    Source: Signature Realty Services, LLC #201510624 Report a problem
    4/28/2015Listed for sale$199,000$77/sqft
    Source: Signature Realty Services, LLC #201510624 Report a problem
    4/12/2015Pending sale$199,000$77/sqft
    Source: Signature Realty Services, LLC #201510624 Report a problem
    3/25/2015Listed for sale$199,000$77/sqft
    Source: Signature Realty Services #201510624 Report a problem
    6/20/2011Listing removed$199,000$77/sqft
    Source: Signature Realty Services #20111271 Report a problem
    6/9/2011Price change$199,000-4.8%$77/sqft
    Source: Signature Realty Services #20111271 Report a problem
    4/30/2011Price change$209,000-4.1%$80/sqft
    Source: Signature Realty Services #20111271 Report a problem
    3/25/2011Listed for sale$218,000$84/sqft
    Source: Signature Realty Services #20111271 Report a problem

    Public tax history

    YearProperty taxesTax assessment
    2025$3,777 -19.1%$346,400 -1.4%
    2024$4,671 +8.1%$351,200 -17.6%
    2023$4,322 +25.7%$426,400 +9%
    2022$3,438 +21%$391,100 +19.4%
    2021$2,842 +17.3%$327,500 +21.1%
    2020$2,423 +13.4%$270,400 +16.2%
    2019$2,137 +4.2%$232,800 +10.9%
    2018$2,051 -13%$210,000 +3.2%
    2017$2,356 $203,500
    2016$2,356 -48.8%$203,500 -9.2%
    2014$4,604 +10.4%$224,100 +9.9%
    2013$4,169 +85.8%$203,900 -10.2%
    2012$2,244 +13.4%$227,000 +6.7%
    2011$1,980 +0.4%$212,700
    2010$1,972 +11.4%$212,700 +1.6%
    2009$1,770 +28.4%$209,300 +8.2%
    2007$1,378 $193,500 +3.5%
    2006-- $187,000 +27.1%
    2005-- $147,100
    Find assessor info on the county website

    Neighborhood: 47401

    Nearby schools

    GreatSchools rating
    Schools provided by the listing agent
    • Elementary: Childs
    • Middle: Jackson Creek
    • High: Bloomington South
    • District: Monroe County Community School Corp.

    Source: IRMLS. This data may not be complete. We recommend contacting the local school district to confirm school assignments for this home.

    Get a cash offer in 3 minutes
    Find out how much your home could sell for in as little as 3 minutes with a no-obligation cash offer.
    Estimated market value
    $399,400
    Get a cash offer in 3 minutes
    Find out how much your home could sell for in as little as 3 minutes with a no-obligation cash offer.
    Estimated market value
    $399,400