Skip main navigation
Sold
  • Price Unknown

    1736 E Cutgrass Ln, Eagle, ID 83616

    3beds
    3baths
    2,065sqft
    Townhouse
    Built in 2023
    2,613.6 Square Feet Lot
    $576,000 Zestimate®
    $--/sqft
    $2,815 Estimated rent

    Home value

    $576,000

    $547,000 - $605,000

    $2,815/mo

    Zestimate® history
    Loading
    Loading...

    Owner options

    List your home for rent

    $2,815/mo

    Rent Zestimate®

    Find your next renter with Zillow Rental Manager. Plus, with online applications, you can quickly screen prospective tenants – for free.

    Learn more

    $2,815/mo

    Rent Zestimate®

    Refinance and save

    $270/mo

    Est. payment

    Refinancing to a lower rate could help reduce your monthly payments and save thousands over the life of the loan.

    See today's rates

    $270/mo

    Est. payment

    Explore your selling options

    Work with a Zillow partner agent

    Leverage their expertise and Zillow's premium Showcase listings to get your home seen by more buyers.

    Get started

    List with your own agent

    Get your home in front of millions of buyers by listing it on Zillow.

    Learn how to do it

    Sell it yourself

    Take full control of how buyers see your home on Zillow by listing For Sale by Owner (FSBO).

    List your home

    What's special

    Dove-tail construction soft-close cabinetsTimeless white kitchenQuartz countersWalk-in showerStunning residencePrimary suiteEn suite bath
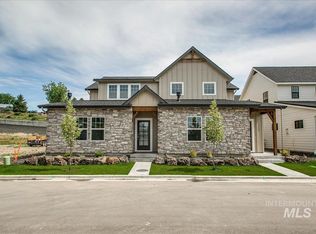
    $10k Builder Promo on accepted contract now through July 31, 2023! Move-in ready! Lock and leave! Stunning residence on corner lot w/ soaring ceilings in living room accented w/ gorgeous timbers & tapered fireplace adjacent to dream kitchen! Timeless white kitchen features expansive island, quartz counters, matte black & gold fixtures/hardware, SS LG appliances, dove-tail construction soft-close cabinets w/ under cabinet lighting, & walk-in pantry. Dining room w/ sliding doors to courtyard bordering common area. Durable luxury vinyl plank thru main level. Light & bright alcove overlooking living creates tranquil flex space. Guest bedrooms w/ east facing mountain views. Primary suite offers views of Dry Creek Canal w/ huge closet & en suite bath w/ dual vanities & walk-in shower. Oversized mudroom w/ tech space. Upscale, low-maintenance living leaves more time to play! Near downtown Eagle, an easy stroll to restaurants, parks, greenbelt along Boise River, golf or hop on HWY 55 for quick escape to mountains!

    Zillow last checked:

    Listing updated:

    Listed by:

    Erika Schneider 208-724-4649,

    Silvercreek Realty Group

    Bought with:

    Erika Schneider

    Silvercreek Realty Group

    Source: IMLS,MLS#: 98876287MLS Logo

    Facts & features

    Interior

    Bedrooms & bathrooms
    • Bedrooms: 3
    • Bathrooms: 3
    Primary bedroom
    • Level: Upper
    • Area: 195
    • Dimensions: 15 x 13
    Bedroom 2
    • Level: Upper
    • Area: 140
    • Dimensions: 14 x 10
    Bedroom 3
    • Level: Upper
    • Area: 143
    • Dimensions: 13 x 11
    Heating
    • Forced Air, Natural Gas
    Cooling
    • Central Air
    Appliances
    • Included: Gas Water Heater, Dishwasher, Disposal, Microwave, Oven/Range Freestanding
    Features
    • Bath-Master, Den/Office, Double Vanity, Pantry, Kitchen Island, Quartz Counters, Number of Baths Upper Level: 2
    • Has basement: No
    • Number of fireplaces: 1
    • Fireplace features: One, Gas
    Interior area
    • Total structure area: 2,065
    • Total interior livable area: 2,065 sqft
    • Finished area above ground: 2,065
    • Finished area below ground: 0

    Property

    Parking
    • Total spaces: 2
    • Parking features: Attached, Alley Access
    • Attached garage spaces: 2
    • Details: Garage: 22x22
    Features
    • Levels: Two
    Lot
    • Size: 2,613 sqft
    • Features: Sm Lot 5999 SF, Auto Sprinkler System, Drip Sprinkler System, Full Sprinkler System, Pressurized Irrigation Sprinkler System
    Details
    • Parcel number: R2037230300

    Construction

    Type & style
    • Home type: Townhouse
    • Property subtype: Townhouse
    Materials
    • Frame
    • Foundation: Crawl Space
    • Roof: Architectural Style
    Condition
    • New Construction
    • New construction: Yes
    • Year built: 2023
    Details
    • Builder name: Schneider Custom Homes

    Utilities & green energy

    • Water: Public
    • Utilities for property: Sewer Connected
    Green energy
    • Indoor air quality: Contaminant Control

    Community & neighborhood

    Location
    • Region: Eagle
    • Subdivision: Eastfield

    HOA & financial

    HOA
    • Has HOA: Yes
    • HOA fee: $270 quarterly

    Other

    Other facts
    • Listing terms: Cash,Conventional,VA Loan
    • Ownership: Fee Simple

    Price history

    Price history is unavailable.

    Public tax history

    YearProperty taxesTax assessment
    2025$1,696 +24.6%$553,200 +2.2%
    2024$1,361 $541,500 +78.4%
    2023-- $303,500

    Find assessor info on the county website

    Neighborhood: 83616

    Nearby schools

    GreatSchools rating
    Schools provided by the listing agent
    • Elementary: Seven Oaks
    • Middle: Eagle Middle
    • High: Eagle
    • District: West Ada School District

    Source: IMLS. This data may not be complete. We recommend contacting the local school district to confirm school assignments for this home.

    Get a cash offer in 3 minutes
    Find out how much your home could sell for in as little as 3 minutes with a no-obligation cash offer.
    Estimated market value
    $576,000
    Get a cash offer in 3 minutes
    Find out how much your home could sell for in as little as 3 minutes with a no-obligation cash offer.
    Estimated market value
    $576,000