Skip main navigation
Sold for $520,000
  • $520,000

    1736 Eastover Dr, Kernersville, NC 27284

    5beds
    3,011sqft
    Stick/Site Built, Residential, Single Family Residence
    Built in 2023
    0.14 Acres Lot
    $524,400 Zestimate®
    $--/sqft
    $2,880 Estimated rent

    Home value

    $524,400

    $482,000 - $572,000

    $2,880/mo

    Zestimate® history
    Loading
    Loading...

    Owner options

    List your home for rent

    $2,880/mo

    Rent Zestimate®

    Find your next renter with Zillow Rental Manager. Plus, with online applications, you can quickly screen prospective tenants – for free.

    Learn more

    $2,880/mo

    Rent Zestimate®

    Refinance and save

    $3,221/mo

    Est. payment

    Refinancing to a lower rate could help reduce your monthly payments and save thousands over the life of the loan.

    See today's rates

    $3,221/mo

    Est. payment

    Explore your selling options

    Work with a Zillow partner agent

    Leverage their expertise and Zillow's premium Showcase listings to get your home seen by more buyers.

    Get started

    List with your own agent

    Get your home in front of millions of buyers by listing it on Zillow.

    Learn how to do it

    Sell it yourself

    Take full control of how buyers see your home on Zillow by listing For Sale by Owner (FSBO).

    List your home

    What's special

    Modern finishesOpen living spaceWell-placed storageConvenient laundry roomPlenty of natural lightFive bedroomsFunctional floorplan
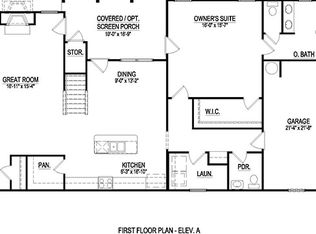
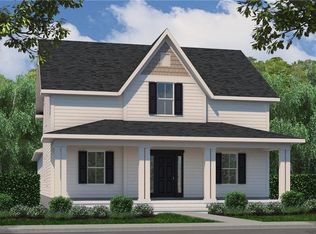
    Built in 2023, this like-new home in Welden Village offers open living space with a functional floorplan. Five bedrooms and four full bathrooms, the house balances privacy with roomy gathering areas perfect for everyday life and entertaining. Inside, you'll find an open main living area that flows easily to a screened porch for relaxed outdoor dining and year-round enjoyment. The kitchen is appointed with a dedicated pantry to keep supplies organized and a layout that makes meal prep effortless. A convenient laundry room adds day-to-day practicality, a versatile bonus loft provides a flexible space for a home office, media room, play area, or homework hub. Plenty of natural light, modern finishes, and well-placed storage make it comfortable and low-maintenance. Located in Kernersville, close to local amenities, a pool, walking trail, playground and dog park with easy commuting routes while enjoying neighborhood charm. Seller will consider closing cost assistance w/ acceptable offer.

    Zillow last checked:

    Listing updated:

    Listed by:

    Cindy Swaim 336-870-2255,

    Berkshire Hathaway HomeServices Carolinas Realty

    Bought with:

    Emily Raulerson, 285435

    Keller Williams Realty

    Source: Triad MLS,MLS#: 1205154MLS Logo

    Facts & features

    Interior

    Bedrooms & bathrooms
    • Bedrooms: 5
    • Bathrooms: 4
    • Full bathrooms: 4
    • Main level bathrooms: 2
    Primary bedroom
    • Level: Main
    • Dimensions: 16 x 14.92
    Bedroom 2
    • Level: Main
    • Dimensions: 13.58 x 11.08
    Bedroom 3
    • Level: Second
    • Dimensions: 14.33 x 12.92
    Bedroom 4
    • Level: Second
    • Dimensions: 14.08 x 13.17
    Bedroom 5
    • Level: Second
    • Dimensions: 14.08 x 16
    Dining room
    • Level: Main
    • Dimensions: 11.92 x 9
    Entry
    • Level: Main
    • Dimensions: 5.83 x 10
    Great room
    • Level: Main
    • Dimensions: 17.25 x 17.92
    Kitchen
    • Level: Main
    • Dimensions: 14.08 x 17.25
    Laundry
    • Level: Main
    • Dimensions: 6.42 x 11.33
    Loft
    • Level: Second
    • Dimensions: 19.17 x 16.75
    Heating
    • Fireplace(s), Forced Air, Natural Gas
    Cooling
    • Central Air
    Appliances
    • Included: Microwave, Dishwasher, Disposal, Gas Cooktop, Free-Standing Range, Cooktop, Range Hood, Gas Water Heater
    • Laundry: Dryer Connection, Main Level, Washer Hookup
    Features
    • Great Room, Built-in Features, Ceiling Fan(s), Dead Bolt(s), Soaking Tub, Kitchen Island, Pantry, Separate Shower, Solid Surface Counter
    • Flooring: Carpet, Engineered Hardwood, Tile
    • Has basement: No
    • Attic: Access Only,Partially Floored,Walk-In
    • Number of fireplaces: 1
    • Fireplace features: Blower Fan, Great Room
    Interior area
    • Total structure area: 3,011
    • Total interior livable area: 3,011 sqft
    • Finished area above ground: 3,011

    Property

    Parking
    • Total spaces: 2
    • Parking features: Alley Access, Driveway, Garage, Garage Door Opener, Attached, Garage Faces Rear
    • Attached garage spaces: 2
    • Has uncovered spaces: Yes
    Features
    • Levels: Two
    • Stories: 2
    • Patio & porch: Porch
    • Pool features: Community
    Lot
    • Size: 0.14 Acres
    • Dimensions: 52 x 122
    • Features: City Lot, Cleared, Level, PUD, Subdivided, Not in Flood Zone, Flat, Subdivision
    Details
    • Parcel number: 6884479279
    • Zoning: TNDs
    • Special conditions: Owner Sale

    Construction

    Type & style
    • Home type: SingleFamily
    • Property subtype: Stick/Site Built, Residential, Single Family Residence
    Materials
    • Cement Siding
    • Foundation: Slab
    Condition
    • Year built: 2023

    Utilities & green energy

    • Sewer: Public Sewer
    • Water: Public

    Community & HOA

    Community
    • Security: Smoke Detector(s)
    • Subdivision: Welden Village
    HOA
    • Has HOA: Yes
    • HOA fee: $96 monthly
    Location
    • Region: Kernersville

    Financial & listing details

    • Tax assessed value: $541,400
    • Annual tax amount: $5,755
    • Date on market: 12/26/2025
    • Cumulative days on market: 125 days
    • Listing agreement: Exclusive Right To Sell

    Price history

    DateEventPrice
    2/27/2026Sold$520,000-5.4%
    Source: Triad MLS #1205154 Report a problem
    2/3/2026Pending sale$549,900
    Source: Triad MLS #1205154 Report a problem
    12/26/2025Listed for sale$549,900-1.6%
    Source: Triad MLS #1205154 Report a problem
    12/26/2025Listing removed$559,000
    Source: Triad MLS #1196976 Report a problem
    11/25/2025Price change$559,000-1.4%
    Source: Triad MLS #1196976 Report a problem
    9/26/2025Listed for sale$567,000+10.3%
    Source: Triad MLS #1196976 Report a problem
    10/24/2023Sold$514,110+0.8%
    Source: Triad MLS #1114712 Report a problem
    8/21/2023Pending sale$509,900
    Source: Triad MLS #1114712 Report a problem
    7/18/2023Listed for sale$509,900+436.7%$169/sqft
    Source: Arden Homes Report a problem
    4/28/2023Sold$95,000$32/sqft
    Source: Public Record Report a problem

    Public tax history

    YearProperty taxesTax assessment
    2025$5,755 +12.1%$541,400 +35.7%
    2024$5,135 +507%$398,900
    2023$846 --
    Find assessor info on the county website

    Neighborhood: 27284

    Nearby schools

    GreatSchools rating
    Get a cash offer in 3 minutes
    Find out how much your home could sell for in as little as 3 minutes with a no-obligation cash offer.
    Estimated market value
    $524,400
    Get a cash offer in 3 minutes
    Find out how much your home could sell for in as little as 3 minutes with a no-obligation cash offer.
    Estimated market value
    $524,400