Skip main navigation
Sold for $285,000
  • $285,000

    1736 Ezell Rd, Chesnee, SC 29323

    3beds
    1,459sqft
    Single Family Residence, Residential
    Built in 1948
    1.35 Acres Lot
    $284,800 Zestimate®
    $195/sqft
    $1,403 Estimated rent

    Home value

    $284,800

    $268,000 - $305,000

    $1,403/mo

    Zestimate® history
    Loading
    Loading...

    Owner options

    List your home for rent

    $1,403/mo

    Rent Zestimate®

    Find your next renter with Zillow Rental Manager. Plus, with online applications, you can quickly screen prospective tenants – for free.

    Learn more

    $1,403/mo

    Rent Zestimate®

    Refinance and save

    $1,771/mo

    Est. payment

    Refinancing to a lower rate could help reduce your monthly payments and save thousands over the life of the loan.

    See today's rates

    $1,771/mo

    Est. payment

    Explore your selling options

    Work with a Zillow partner agent

    Leverage their expertise and Zillow's premium Showcase listings to get your home seen by more buyers.

    Get started

    List with your own agent

    Get your home in front of millions of buyers by listing it on Zillow.

    Learn how to do it

    Sell it yourself

    Take full control of how buyers see your home on Zillow by listing For Sale by Owner (FSBO).

    List your home

    What's special

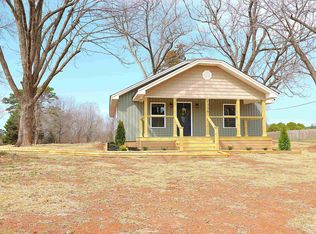
    Land seekers! Check out this 1.35 acre lot! And no need to sacrifice. You can have your land and a beautiful new home too! The house has been renovated inside and out. This stunning 3 bedroom 2 full bath home blends modern design with timeless charm. Built in the mid 1900's, the home was taken down to the bare studs. Everything is brand new -- including plumbing, electrical, HVAC, hot water heater, water lines to the house, drywall, paint, lighting, tilt out vinyl windows, luxury vinyl plank flooring throughout, and more. Offering 1380 square feet, the home was expanded by an additional 120 square feet to create a luxurious primary suite featuring a massive walk-in closet and a beautifully designed en-suite bath with double vanity sinks and a walk-in shower. The open concept layout showcases a spacious kitchen, breakfast area, and living room combination with a split bedroom plan. The primary suite is privately situated on the opposite side of the home from the secondary bedrooms. Cathedral/Vaulted ceilings elevate the main living areas, enhancing the sense of space and natural light. The kitchen is designed for both style and function with designer cabinetry, granite countertops, and a large eat-in island. Both bathrooms feature matching high-end finishes. Modern lighting throughout the home includes recessed lights, ceiling fans, and pendant lighting over the kitchen island. The exterior is just as impressive with acreage and no HOA! Enjoy huge covered front and back decks with contemporary cable wire railing. The professionally landscaped backyard includes a custom designed fire pit and sitting area -- perfect for relaxing or entertaining. Don't miss this opportunity for this gorgeous move-in ready home with acreage, privacy, and modern upgrades throughout --this one truly has it all! Call today for your private tour.

    Zillow last checked:

    Listing updated:

    Listed by:

    Judy Smith 864-316-1739,

    Homesmart NorthGroup

    Bought with:

    Marcus Ledbetter

    EXP Realty LLC

    Source: Greater Greenville AOR,MLS#: 1582796MLS Logo

    Facts & features

    Interior

    Bedrooms & bathrooms
    • Bedrooms: 3
    • Bathrooms: 2
    • Full bathrooms: 2
    • Main level bathrooms: 2
    • Main level bedrooms: 3
    Rooms
    • Room types: Laundry, Breakfast Area
    Primary bedroom
    • Area: 182
    • Dimensions: 13 x 14
    Bedroom 2
    • Area: 154
    • Dimensions: 11 x 14
    Bedroom 3
    • Area: 140
    • Dimensions: 10 x 14
    Primary bathroom
    • Features: Double Sink, Full Bath, Shower Only, Walk-In Closet(s)
    • Level: Main
    Kitchen
    • Area: 182
    • Dimensions: 13 x 14
    Living room
    • Area: 224
    • Dimensions: 14 x 16
    Heating
    • Electric, Heat Pump
    Cooling
    • Electric, Heat Pump
    Appliances
    • Included: Cooktop, Dishwasher, Refrigerator, Electric Oven, Warming Drawer, Microwave, Electric Water Heater
    • Laundry: 1st Floor, In Kitchen, Electric Dryer Hookup, Washer Hookup, Laundry Room
    Features
    • Ceiling Fan(s), Ceiling Smooth, Granite Counters, Open Floorplan, Walk-In Closet(s)
    • Flooring: Luxury Vinyl
    • Windows: Tilt Out Windows
    • Basement: None
    • Attic: Storage
    • Has fireplace: No
    • Fireplace features: None
    Interior area
    • Total structure area: 1,469
    • Total interior livable area: 1,459 sqft

    Property

    Parking
    • Parking features: None, Gravel
    • Has uncovered spaces: Yes
    Features
    • Levels: One
    • Stories: 1
    • Patio & porch: Deck, Front Porch
    • Exterior features: Outdoor Fireplace
    Lot
    • Size: 1.35 Acres
    • Features: Few Trees, 1 - 2 Acres
    • Topography: Level
    Details
    • Parcel number: 22500053.00

    Construction

    Type & style
    • Home type: SingleFamily
    • Architectural style: Traditional
    • Property subtype: Single Family Residence, Residential
    Materials
    • Vinyl Siding
    • Foundation: Crawl Space
    • Roof: Architectural
    Condition
    • Year built: 1948

    Utilities & green energy

    • Sewer: Septic Tank
    • Water: Public
    • Utilities for property: Cable Available

    Community & HOA

    Community
    • Features: None
    • Security: Smoke Detector(s)
    • Subdivision: None
    HOA
    • Has HOA: No
    • Services included: None
    Location
    • Region: Chesnee

    Financial & listing details

    • Price per square foot: $195/sqft
    • Tax assessed value: $85,900
    • Date on market: 2/25/2026

    Price history

    DateEventPrice
    5/7/2026Sold$285,000$195/sqft
    Source: Greater Greenville AOR #1582796 Report a problem
    4/6/2026Pending sale$285,000$195/sqft
    Source: Greater Greenville AOR #1582796 Report a problem
    4/1/2026Price change$285,000-1.7%$195/sqft
    Source: Greater Greenville AOR #1582796 Report a problem
    3/20/2026Price change$290,000-1.7%$199/sqft
    Source: Greater Greenville AOR #1582796 Report a problem
    3/4/2026Price change$295,000-1.6%$202/sqft
    Source: Greater Greenville AOR #1582796 Report a problem
    2/25/2026Listed for sale$299,900+199.9%$206/sqft
    Source: Greater Greenville AOR #1582796 Report a problem
    10/1/2025Sold$100,000-75%$69/sqft
    Source: Public Record Report a problem
    7/2/2025Sold$400,000+110.5%$274/sqft
    Source: Public Record Report a problem
    11/5/2021Sold$190,000+4534.1%$130/sqft
    Source: Public Record Report a problem
    2/9/2021Sold$4,100$3/sqft
    Source: Public Record Report a problem

    Public tax history

    YearProperty taxesTax assessment
    2025-- $5,154 -10.6%
    2024$2,495 +3%$5,768
    2023$2,422 $5,768 -49.4%
    2022-- $11,400 +40.8%
    2021-- $8,094 +0.8%
    2020-- $8,028
    2019-- $8,028
    2018$2,910 $8,028 +92.9%
    2017$2,910 +85.7%$4,162 -43%
    2016$1,567 -47.5%$7,308 +75.6%
    2015$2,987 +93.2%$4,162
    2014$1,546 $4,162 +13.7%
    2013-- $3,662
    2012-- --
    Find assessor info on the county website

    Neighborhood: 29323

    Nearby schools

    GreatSchools rating
    Schools provided by the listing agent
    • Elementary: Chesnee
    • Middle: Chesnee
    • High: Chesnee

    Source: Greater Greenville AOR. This data may not be complete. We recommend contacting the local school district to confirm school assignments for this home.

    Get a cash offer in 3 minutes
    Find out how much your home could sell for in as little as 3 minutes with a no-obligation cash offer.
    Estimated market value

    $284,800

    Get a cash offer in 3 minutes
    Find out how much your home could sell for in as little as 3 minutes with a no-obligation cash offer.
    Estimated market value

    $284,800