Welcome to 1736 Falcon Drive, a beautifully maintained 3 bed, 2 bath townhome in Bethlehem, where comfort, care, and timeless appeal come together in a setting that feels instantly like home.
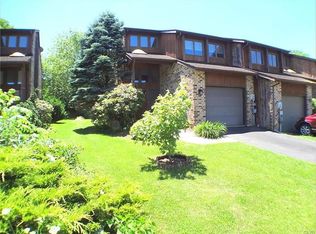
From the moment you arrive, the inviting exterior, mature tree-lined curb appeal, 1 car garage, and private driveway set the tone for a residence that has been thoughtfully cared for inside and out. Step through the entryway and you’re greeted by a bright, open atmosphere with soaring natural light, creating a warm first impression that carries throughout the home.
The main living area offers an easy, welcoming flow for everyday living and entertaining, with comfortable gathering space that connects seamlessly to the dining area and kitchen. The kitchen features generous cabinetry, functional counter space, and a practical layout that keeps everything within reach. Whether you’re enjoying a quiet morning coffee or hosting friends for dinner, this space feels both comfortable and connected.
Upstairs, three well-proportioned bedrooms provide restful retreats, each offering versatility for family, guests, or a home office. The bedroom level is enhanced by an airy staircase and beautiful natural light, while the home’s thoughtful design gives each space a sense of privacy and ease.
Outdoor living is a true highlight. A new Pella slider door installed in 2025 opens to a spacious rear deck overlooking a peaceful backyard framed by mature trees, an ideal setting for summer dinners, weekend relaxation, or simply enjoying an evening outdoors.
The full unfinished basement adds valuable flexibility, offering excellent storage today and exciting potential for future finished living space: a gym, workshop, or hobby area. Major updates provide added confidence, including a roof installed in 2020, new skylight window and flashing in 2022, and a new sump pump and pit in 2022.
Set in a desirable Bethlehem location close to shopping, dining, commuter routes, parks, and everyday conveniences, this meticulously maintained townhome offers the perfect blend of comfort, function, and long-term peace of mind.
Schedule your private showing today and experience all that 1736 Falcon Drive has to offer.
Sold for $310,000
Zillow last checked:
Listing updated:
Bought with:
Jon R. Hallingstad, RS291270
IronValley RE of Lehigh Valley
Source: GLVR,MLS#: 776782 Originating MLS: Lehigh Valley MLS
Originating MLS: Lehigh Valley MLSPrice history
| Date | Event | Price |
|---|---|---|
| 7/15/2026 | Sold | $310,000+1.6%$230/sqft |
Source:  GLVR #776782 Report a problem GLVR #776782 Report a problem | ||
| 6/16/2026 | Pending sale | $305,000$227/sqft |
Source: GLVR #776782 Report a problem | ||
| 6/10/2026 | Price change | $305,000-0.7%$227/sqft |
Source: GLVR #776782 Report a problem | ||
| 6/4/2026 | Price change | $307,000-1%$228/sqft |
Source: GLVR #776782 Report a problem | ||
| 5/27/2026 | Price change | $310,000-1.6%$230/sqft |
Source: GLVR #776782 Report a problem | ||
| 5/18/2026 | Listed for sale | $315,000$234/sqft |
Source: GLVR #776782 Report a problem | ||
| 5/13/2026 | Pending sale | $315,000$234/sqft |
Source: GLVR #776782 Report a problem | ||
| 5/11/2026 | Listed for sale | $315,000+10.6%$234/sqft |
Source: GLVR #776782 Report a problem | ||
| 11/26/2025 | Listing removed | $284,900$212/sqft |
Source: GLVR #767369 Report a problem | ||
| 10/31/2025 | Listed for sale | $284,900+22.3%$212/sqft |
Source: GLVR #767369 Report a problem | ||
| 8/12/2022 | Sold | $233,000$173/sqft |
Source: Public Record Report a problem | ||
Get a cash offer in 3 minutes
Find out how much your home could sell for in as little as 3 minutes with a no-obligation cash offer.
Estimated market value
$311,200
