This is the one you have been waiting for! Updated and move in ready! Popular Cottonwood Model in Kipling Estates, a pool and clubhouse community. Students attend Minooka schools. Natural light and the open floor plan make this home so inviting and you will notice the crown moldings and upgrades. The owners' bedroom suite has a vaulted ceiling , a walk in closet and an updated bath. The second bedroom and laundry and hall bath are on the second level. The second bedroom has a direct door to the hall bath creating a ensuite. Home features a beautiful kitchen with granite countertops, (island stays) and eating area. Granite, sink, faucet lighting fixtures, stainless steel appliances were new in 2020. Some fresh paint and insulation recently completed. Additional 2018 updates were luxury vinyl floors through out and updated baths, and washer and dryer. New furnace and air conditioner installed in 2020. Garage door updated with new spring 2020 and transmitter 2019. The lower level features a flex room could be a den/family room/exercise room/playroom. Kipling Estates is a great community with a pool, clubhouse, exercise facilities, playground and park. Convenient location for schools, shopping, restaurants, and highways, I-55; RT. 52; RT. 59!
Closed
$270,000
1736 Fieldstone Dr N, Shorewood, IL 60404
2beds
1,659sqft
Townhouse, Single Family Residence
Built in 2002
-- sqft lot
$302,700 Zestimate®
$163/sqft
$2,520 Estimated rent
Home value
$302,700
$288,000 - $318,000
$2,520/mo
Zestimate® history
Owner options
List your home for rent
$2,520/mo
Rent Zestimate®
Find your next renter with Zillow Rental Manager. Plus, with online applications, you can quickly screen prospective tenants – for free.
$2,520/mo
Rent Zestimate®
Refinance and save
$2,194/mo
Est. payment
Refinancing to a lower rate could help reduce your monthly payments and save thousands over the life of the loan.
$2,194/mo
Est. payment
Explore your selling options
Work with a Zillow partner agent
Leverage their expertise and Zillow's premium Showcase listings to get your home seen by more buyers.
Get startedList with your own agent
Get your home in front of millions of buyers by listing it on Zillow.
Learn how to do itSell it yourself
Take full control of how buyers see your home on Zillow by listing For Sale by Owner (FSBO).
List your homeWhat's special
Hall bathFlex roomIsland staysFamily roomFresh paintBeautiful kitchenUpdated bath
Zillow last checked:
Listing updated:
Listed by:
Sherry Litherland 630-336-1928,
john greene, Realtor
Bought with:
Hector Martinez
HRM Commercial, LLC
Source: MRED as distributed by MLS GRID,MLS#: 11972898
Facts & features
Interior
Bedrooms & bathrooms
- Bedrooms: 2
- Bathrooms: 3
- Full bathrooms: 2
- 1/2 bathrooms: 1
Rooms
- Room types: Utility Room-2nd Floor
Primary bedroom
- Features: Flooring (Wood Laminate), Window Treatments (Blinds), Bathroom (Full)
- Level: Second
- Area: 182 Square Feet
- Dimensions: 14X13
Bedroom 2
- Features: Flooring (Wood Laminate), Window Treatments (Blinds)
- Level: Second
- Area: 168 Square Feet
- Dimensions: 14X12
Dining room
- Features: Flooring (Wood Laminate)
- Level: Main
- Area: 144 Square Feet
- Dimensions: 12X12
Family room
- Features: Flooring (Wood Laminate), Window Treatments (Blinds)
- Level: Lower
- Area: 210 Square Feet
- Dimensions: 15X14
Kitchen
- Features: Kitchen (Eating Area-Table Space, Pantry-Closet), Flooring (Wood Laminate)
- Level: Main
- Area: 220 Square Feet
- Dimensions: 20X11
Laundry
- Features: Flooring (Ceramic Tile)
- Level: Second
- Area: 80 Square Feet
- Dimensions: 10X8
Living room
- Features: Flooring (Wood Laminate), Window Treatments (Blinds)
- Level: Main
- Area: 322 Square Feet
- Dimensions: 23X14
Other
- Level: Main
- Area: 60 Square Feet
- Dimensions: 6X10
Heating
- Natural Gas, Forced Air
Cooling
- Central Air
Appliances
- Included: Range, Microwave, Dishwasher, Refrigerator, Washer, Dryer
- Laundry: Upper Level
Features
- Cathedral Ceiling(s), High Ceilings, Open Floorplan, Dining Combo, Granite Counters
- Flooring: Laminate
- Basement: Partially Finished,Partial,Daylight
Interior area
- Total structure area: 0
- Total interior livable area: 1,659 sqft
Property
Parking
- Total spaces: 2
- Parking features: Asphalt, Garage Door Opener, On Site, Attached, Garage
- Attached garage spaces: 2
- Has uncovered spaces: Yes
Accessibility
- Accessibility features: No Disability Access
Lot
- Features: Common Grounds
Details
- Parcel number: 0506201010630000
- Special conditions: None
Construction
Type & style
- Home type: Townhouse
- Property subtype: Townhouse, Single Family Residence
Materials
- Brick
- Foundation: Concrete Perimeter
- Roof: Asphalt
Condition
- New construction: No
- Year built: 2002
Details
- Builder model: COTTONWOOD
Utilities & green energy
- Electric: Circuit Breakers, 100 Amp Service
- Sewer: Public Sewer
- Water: Public
Community & HOA
Community
- Subdivision: Kipling Estates
HOA
- Has HOA: Yes
- Amenities included: Exercise Room, Health Club, Park, Party Room, Pool, Tennis Court(s), Clubhouse
- Services included: Insurance, Clubhouse, Exercise Facilities, Pool, Exterior Maintenance, Lawn Care, Snow Removal
- HOA fee: $216 monthly
Location
- Region: Shorewood
Financial & listing details
- Price per square foot: $163/sqft
- Tax assessed value: $233,493
- Annual tax amount: $4,554
- Date on market: 3/6/2024
- Listing terms: Conventional
- Ownership: Fee Simple w/ HO Assn.
Price history
| Date | Event | Price |
|---|---|---|
| 4/30/2024 | Sold | $270,000-1.8%$163/sqft |
Source:  MRED as distributed by MLS GRID #11972898 Report a problem MRED as distributed by MLS GRID #11972898 Report a problem | ||
| 3/19/2024 | Contingent | $275,000$166/sqft |
Source: MRED as distributed by MLS GRID #11972898 Report a problem | ||
| 3/6/2024 | Listed for sale | $275,000+43.2%$166/sqft |
Source: MRED as distributed by MLS GRID #11972898 Report a problem | ||
| 3/5/2021 | Sold | $192,000+1.6%$116/sqft |
Source: MRED as distributed by MLS GRID #10971405 Report a problem | ||
| 1/16/2021 | Contingent | $189,000$114/sqft |
Source:  MRED as distributed by MLS GRID #10971405 Report a problem MRED as distributed by MLS GRID #10971405 Report a problem | ||
| 1/16/2021 | Pending sale | $189,000$114/sqft |
Source: eXp Realty LLC #10971405 Report a problem | ||
| 1/14/2021 | Listed for sale | $189,000+9.6%$114/sqft |
Source: eXp Realty LLC #10971405 Report a problem | ||
| 6/16/2018 | Sold | $172,500+2.7%$104/sqft |
Source: Public Record Report a problem | ||
| 4/30/2008 | Listing removed | $168,000$101/sqft |
Source: Z57 #06801554 Report a problem | ||
| 4/23/2008 | Listed for sale | $168,000+16.3%$101/sqft |
Source: Z57 #06801554 Report a problem | ||
| 3/7/2002 | Sold | $144,500$87/sqft |
Source: Public Record Report a problem | ||
Public tax history
| Year | Property taxes | Tax assessment |
|---|---|---|
| 2024 | $5,316 +10.2% | $77,831 +11.3% |
| 2023 | $4,823 +5.9% | $69,929 +8.7% |
| 2022 | $4,554 +6.6% | $64,313 +6.3% |
| 2021 | $4,274 -1.5% | $60,501 |
| 2020 | $4,341 +2.2% | $60,501 +4.3% |
| 2019 | $4,246 +13.7% | $58,034 +13.5% |
| 2018 | $3,733 +9.9% | $51,150 +9.9% |
| 2017 | $3,396 +4.5% | $46,524 +5.4% |
| 2016 | $3,250 +22.5% | $44,154 +7.4% |
| 2015 | $2,652 | $41,095 +8.6% |
| 2014 | $2,652 +2.8% | $37,839 |
| 2013 | $2,579 -8.4% | $37,839 -10% |
| 2012 | $2,816 -18.3% | $42,029 -19.1% |
| 2011 | $3,447 -12% | $51,960 -12.9% |
| 2010 | $3,916 -1.3% | $59,653 -2.2% |
| 2009 | $3,968 +0.4% | $61,026 |
| 2008 | $3,952 | $61,026 +2.2% |
| 2007 | -- | $59,718 +16.8% |
| 2006 | $3,333 +16.1% | $51,108 +13.9% |
| 2005 | $2,871 +0.6% | $44,882 +1.5% |
| 2004 | $2,854 +0.9% | $44,240 |
| 2003 | $2,829 +22.2% | $44,240 +39.9% |
| 2002 | $2,315 | $31,630 |
Find assessor info on the county website
Neighborhood: 60404
Nearby homes
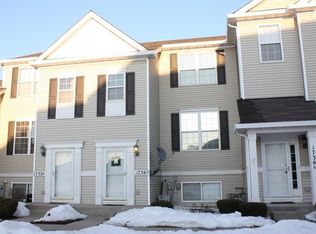
- $241,1002 bd1 ba1.3k sqft1734 Fieldstone Dr N, Shorewood, IL 60404Off Market
- $277,9002 bd2 ba1.7k sqft1738 Fieldstone Dr N, Shorewood, IL 60404Off Market
- $258,4002 bd2 ba1.4k sqft1732 Fieldstone Dr N, Shorewood, IL 60404Off Market

- $297,1003 bd2 ba1.3k sqft1730 Fieldstone Dr N, Shorewood, IL 60404Off Market
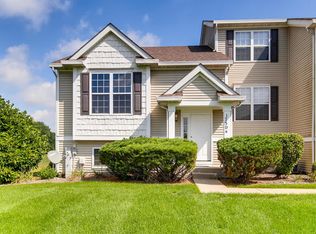
- $286,8002 bd2 ba1.6k sqft1720 Fieldstone Dr N, Shorewood, IL 60404Off Market
- $293,0002 bd3 ba1.6k sqft1722 Fieldstone Dr N, Shorewood, IL 60404Off Market
- $290,8002 bd2 ba2.1k sqft1740 Fieldstone Dr N, Shorewood, IL 60404Off Market
- $251,4002 bd1 ba1.3k sqft1724 Fieldstone Dr N, Shorewood, IL 60404Off Market
Nearby schools
GreatSchools rating
- 9/10Walnut Trails Elementary SchoolGrades: K-4Distance: 0.7 mi
- 6/10Minooka Jr High SchoolGrades: 7-8Distance: 4.4 mi
- 10/10Minooka Community High SchoolGrades: 9-12Distance: 6.2 mi
Schools provided by the listing agent
- Elementary: Walnut Trails
- Middle: Minooka Junior High School
- High: Minooka Community High School
- District: 201
Source: MRED as distributed by MLS GRID. This data may not be complete. We recommend contacting the local school district to confirm school assignments for this home.
Get a cash offer in 3 minutes
Find out how much your home could sell for in as little as 3 minutes with a no-obligation cash offer.
Estimated market value
$302,700
Get a cash offer in 3 minutes
Find out how much your home could sell for in as little as 3 minutes with a no-obligation cash offer.
Estimated market value
$302,700
- Illinois
- Will County
- Shorewood
- 60404
- 1736 Fieldstone Dr N
Nearby cities
Nearby zip codes
Other Shorewood Topics
