Skip main navigation
Closed
  • $185,000

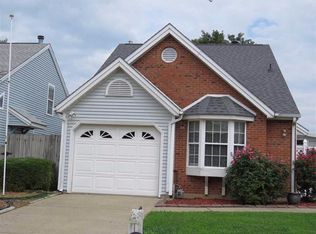
    1736 Greencastle Dr, Evansville, IN 47715

    3beds
    1,367sqft
    Single Family Residence
    Built in 1993
    3,920 Square Feet Lot
    $189,500 Zestimate®
    $--/sqft
    $1,607 Estimated rent

    Home value

    $189,500

    $171,000 - $212,000

    $1,607/mo

    Zestimate® history
    Loading
    Loading...

    Owner options

    List your home for rent

    $1,607/mo

    Rent Zestimate®

    Find your next renter with Zillow Rental Manager. Plus, with online applications, you can quickly screen prospective tenants – for free.

    Learn more

    $1,607/mo

    Rent Zestimate®

    Refinance and save

    $1,166/mo

    Est. payment

    Refinancing to a lower rate could help reduce your monthly payments and save thousands over the life of the loan.

    See today's rates

    $1,166/mo

    Est. payment

    Explore your selling options

    Work with a Zillow partner agent

    Leverage their expertise and Zillow's premium Showcase listings to get your home seen by more buyers.

    Get started

    List with your own agent

    Get your home in front of millions of buyers by listing it on Zillow.

    Learn how to do it

    Sell it yourself

    Take full control of how buyers see your home on Zillow by listing For Sale by Owner (FSBO).

    List your home

    What's special

    Ideal main-level primary suiteSunny glass-wrapped sunroomOpen and inviting layout
    Step inside this charming 3-bedroom, 2-bath home and fall in love with its open and inviting layout! The main level features a seamless flow between the eat-in kitchen and living room—perfect for entertaining, family dinners, or cozy nights in. You’ll find two bedrooms on the main floor, each with its own special touch. One offers an attached bath, making it an ideal main-level primary suite or a comfortable guest space. The second bedroom opens to a sunny, glass-wrapped sunroom—your new favorite spot for morning coffee or quick outdoor access! Head upstairs and discover a spacious 19-foot bedroom paired with its own full bathroom right across the hall. Whether you dream of a luxurious private primary suite, a creative studio, or a quiet home office, this upstairs retreat delivers the privacy and flexibility you’ve been looking for. Top it all off with a one-car garage, simple yet smart design, and plenty of natural light throughout—this home is ready to welcome its next chapter.

    Zillow last checked:

    Listing updated:

    Listed by:

    Will Smith 812-881-0368,

    @properties

    Bought with:

    Kelly Rochleau, RB24002037

    Key Associates Signature Realty

    Source: IRMLS,MLS#: 202535374MLS Logo

    Facts & features

    Interior

    Bedrooms & bathrooms
    • Bedrooms: 3
    • Bathrooms: 2
    • Full bathrooms: 2
    • Main level bedrooms: 2
    Bedroom 1
    • Level: Main
    Bedroom 2
    • Level: Main
    Kitchen
    • Level: Main
    • Area: 132
    • Dimensions: 12 x 11
    Living room
    • Level: Main
    • Area: 209
    • Dimensions: 19 x 11
    Heating
    • Natural Gas, Forced Air
    Cooling
    • Central Air
    Features
    • Has basement: No
    • Number of fireplaces: 1
    • Fireplace features: Gas Log
    Interior area
    • Total structure area: 1,367
    • Total interior livable area: 1,367 sqft
    • Finished area above ground: 1,367
    • Finished area below ground: 0

    Property

    Parking
    • Total spaces: 1.5
    • Parking features: Attached
    • Attached garage spaces: 1.5
    Features
    • Levels: One and One Half
    • Stories: 1.5
    Lot
    • Size: 3,920 Square Feet
    • Dimensions: 41X108
    • Features: Level
    Details
    • Parcel number: 820636005141.024026

    Construction

    Type & style
    • Home type: SingleFamily
    • Property subtype: Single Family Residence
    Materials
    • Asphalt, Brick, Metal Siding, Vinyl Siding, Wood Siding
    • Foundation: Slab
    Condition
    • New construction: No
    • Year built: 1993

    Utilities & green energy

    • Sewer: Public Sewer
    • Water: Public

    Community & HOA

    Community
    • Subdivision: Windsong
    Location
    • Region: Evansville

    Financial & listing details

    • Tax assessed value: $183,300
    • Annual tax amount: $1,624
    • Date on market: 9/3/2025
    • Listing terms: Cash,Conventional,FHA,VA Loan

    Price history

    DateEventPrice
    10/3/2025Sold$185,000-2.6%
    Source: IRMLS #202535374 Report a problem
    9/6/2025Pending sale$190,000
    Source: IRMLS #202535374 Report a problem
    9/3/2025Listed for sale$190,000+58.5%
    Source: IRMLS #202535374 Report a problem
    7/27/2020Listing removed$119,900$88/sqft
    Source: ERA FIRST ADVANTAGE REALTY, INC #202019730 Report a problem
    7/7/2020Pending sale$119,900$88/sqft
    Source: ERA FIRST ADVANTAGE REALTY, INC #202019730 Report a problem
    6/23/2020Listed for sale$119,900$88/sqft
    Source: ERA FIRST ADVANTAGE REALTY, INC #202019730 Report a problem
    6/22/2020Pending sale$119,900$88/sqft
    Source: ERA FIRST ADVANTAGE REALTY, INC #202019730 Report a problem
    6/20/2020Price change$119,900-4.8%$88/sqft
    Source: ERA FIRST ADVANTAGE REALTY, INC #202019730 Report a problem
    5/30/2020Listed for sale$125,900$92/sqft
    Source: ERA FIRST ADVANTAGE REALTY, INC #202019730 Report a problem

    Public tax history

    YearProperty taxesTax assessment
    2025$1,619 +4.1%$183,300 +5.6%
    2024$1,555 +12.1%$173,500 +0.8%
    2023$1,387 +37.7%$172,100 +13.6%
    2022$1,007 +106.8%$151,500 +28.2%
    2021$487 $118,200 +11.9%
    2020-- $105,600
    2019$618 +59.5%$105,600 +7.5%
    2018$388 +30.4%$98,200 +1.4%
    2017$297 $96,800 +6.5%
    2016$297 +13%$90,900 +2.1%
    2014$263 -2.2%$89,000 +2.2%
    2013$269 +2.3%$87,100 -1.7%
    2012$263 +23.6%$88,600 -0.2%
    2011$213 +6.4%$88,800
    2010$200 +11.2%$88,800
    2009$180 $88,800 -2.3%
    2008-- $90,900 -2%
    2007-- $92,800
    2006-- --
    2003-- $36,400
    2001-- $36,400
    Find assessor info on the county website

    Neighborhood: Indian Woods/Windsong

    Nearby schools

    GreatSchools rating
    Schools provided by the listing agent
    • Elementary: Caze
    • Middle: McGary
    • High: William Henry Harrison
    • District: Evansville-Vanderburgh School Corp.

    Source: IRMLS. This data may not be complete. We recommend contacting the local school district to confirm school assignments for this home.

    Get pre-qualified for a loan
    At Zillow Home Loans, we can pre-qualify you in as little as 5 minutes with no impact to your credit score.

    An equal housing lender. NMLS #10287.

    Sell for more on Zillow
    Get a Zillow Showcase℠ listing at no additional cost and you could sell for .
    $189,500
    2% more
    +$3,790
    With Zillow Showcase(estimated)
    $193,290