Skip main navigation
Sold for $624,500
  • $624,500

    1736 Grove Street, Denver, CO 80204

    3beds
    1,548sqft
    Single Family Residence
    Built in 1929
    5,620 Square Feet Lot
    $599,500 Zestimate®
    $403/sqft
    $2,859 Estimated rent

    Home value

    $599,500

    $558,000 - $641,000

    $2,859/mo

    Zestimate® history
    Loading
    Loading...

    Owner options

    List your home for rent

    $2,859/mo

    Rent Zestimate®

    Find your next renter with Zillow Rental Manager. Plus, with online applications, you can quickly screen prospective tenants – for free.

    Learn more

    $2,859/mo

    Rent Zestimate®

    Refinance and save

    $3,594/mo

    Est. payment

    Refinancing to a lower rate could help reduce your monthly payments and save thousands over the life of the loan.

    See today's rates

    $3,594/mo

    Est. payment

    Explore your selling options

    Work with a Zillow partner agent

    Leverage their expertise and Zillow's premium Showcase listings to get your home seen by more buyers.

    Get started

    List with your own agent

    Get your home in front of millions of buyers by listing it on Zillow.

    Learn how to do it

    Sell it yourself

    Take full control of how buyers see your home on Zillow by listing For Sale by Owner (FSBO).

    List your home

    What's special

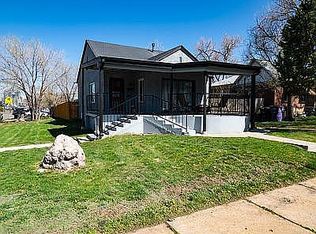
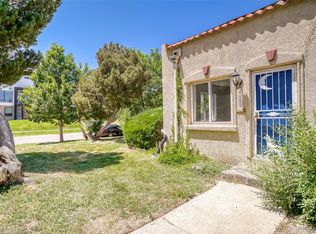
    Just steps from Mile High, this home places you right in the heart of everything that makes Denver feel alive. On game days, you'll have friends texting early just to claim their favorite seat—whether it’s on the expansive back patio under the sun shade or gathered around the living room fireplace with snacks ready to go. With room for everyone (and their cars) thanks to RV parking, four off-street spots, and an oversized 2-car garage wired with 220v for your EV, it's set up for hosting and real life. Inside, you'll find a home that blends character and thoughtful updates. Real hardwood floors and a wood-burning fireplace with live edge mantel give warmth and texture to the space. The kitchen features stainless appliances, granite countertops, and designer fixtures. Two bedrooms and a full bath upstairs offer a classic layout, while the finished basement adds a third bedroom, ¾ bath, and a flexible second living area. Freshly painted outside with new water-wise landscaping and enough yard for your pup or a game of cornhole. The outdoor space is fully fenced and the large brick patio is protected with a sun shade, perfect for summer grilling and chilling. The raised garden beds are ready for spring planting, and the automatic security gate adds easy access to the oversized garage. The location doesn’t just come alive on Sundays—it’s surrounded by the energy and soul of Denver’s west side. Sloan’s Lake is just up the road, and at the end of the block, the Denver Bikeway connects you straight to Edgewater and beyond. From independent coffee shops to truly local restaurants, everything you love about this side of town is right outside your door. Whether you're out exploring the neighborhood or staying in with friends, this is the kind of place that fits your life—and gives it room to grow. Schedule your showing today, this is the one!

    Zillow last checked:

    Listing updated:

    Listed by:

    John Stegner 303-522-7746 john@mynewera.com,

    Your Castle Real Estate Inc

    Bought with:

    Thomas Bruce, 100106289

    Berkshire Hathaway HomeServices Rocky Mountain, Realtors-Fort Collins

    Source: REcolorado as distributed by MLS GRID,MLS#: 8311604MLS Logo

    Facts & features

    Interior

    Bedrooms & bathrooms
    • Bedrooms: 3
    • Bathrooms: 2
    • Full bathrooms: 2
    • Main level bathrooms: 1
    • Main level bedrooms: 2
    Primary bedroom
    • Level: Main
    Bedroom
    • Level: Main
    Bedroom
    • Level: Basement
    Bathroom
    • Level: Main
    Bathroom
    • Level: Basement
    Family room
    • Level: Basement
    Kitchen
    • Level: Main
    Laundry
    • Level: Basement
    Living room
    • Level: Main
    Heating
    • Forced Air, Natural Gas
    Cooling
    • None
    Appliances
    • Included: Dishwasher, Disposal, Oven, Range, Refrigerator
    Features
    • Ceiling Fan(s), Eat-in Kitchen
    • Flooring: Carpet, Tile, Wood
    • Basement: Finished,Full
    • Number of fireplaces: 1
    • Fireplace features: Living Room
    Interior area
    • Total structure area: 1,548
    • Total interior livable area: 1,548 sqft
    • Finished area above ground: 774
    • Finished area below ground: 0

    Property

    Parking
    • Total spaces: 7
    • Parking features: Exterior Access Door, Oversized
    • Garage spaces: 2
    • Details: Off Street Spaces: 4, RV Spaces: 1
    Features
    • Levels: One
    • Stories: 1
    • Patio & porch: Patio
    • Exterior features: Garden, Private Yard
    • Fencing: Full
    Lot
    • Size: 5,620 sqft
    • Features: Level
    Details
    • Parcel number: 232313003
    • Zoning: G-MU-3
    • Special conditions: Standard

    Construction

    Type & style
    • Home type: SingleFamily
    • Architectural style: Bungalow
    • Property subtype: Single Family Residence
    Materials
    • Brick
    • Foundation: Slab
    • Roof: Composition
    Condition
    • Updated/Remodeled
    • Year built: 1929

    Utilities & green energy

    • Electric: 220 Volts in Garage
    • Sewer: Public Sewer
    • Water: Public

    Community & neighborhood

    Security
    • Security features: Carbon Monoxide Detector(s), Smoke Detector(s)
    Location
    • Region: Denver
    • Subdivision: Cheltenham Heights

    Other

    Other facts
    • Listing terms: Cash,Conventional,FHA,VA Loan
    • Ownership: Individual

    Price history

    DateEventPrice
    12/25/2025Listing removed$3,000$2/sqft
    Source: Zillow Rentals Report a problem
    12/11/2025Price change$3,000-6.3%$2/sqft
    Source: Zillow Rentals Report a problem
    11/28/2025Listed for rent$3,200$2/sqft
    Source: Zillow Rentals Report a problem
    6/10/2025Sold$624,500-0.7%$403/sqft
    Source: REcolorado as distributed by MLS GRID #8311604 Report a problem
    5/10/2025Pending sale$629,000$406/sqft
    Source: REcolorado as distributed by MLS GRID #8311604 Report a problem
    5/8/2025Listed for sale$629,000+249.4%$406/sqft
    Source: REcolorado as distributed by MLS GRID #8311604 Report a problem
    6/9/2010Sold$180,000+140%$116/sqft
    Source: Public Record Report a problem
    1/12/2010Sold$75,000$48/sqft
    Source: Public Record Report a problem

    Public tax history

    YearProperty taxesTax assessment
    2024$3,552 +25.7%$45,840 -6.4%
    2023$2,825 +3.6%$48,990 +37.9%
    2022$2,727 -5.5%$35,520 -2.8%
    2021$2,886 +2.9%$36,550 -6%
    2020$2,805 +12.3%$38,896 -0.7%
    2019$2,499 $39,168 +21.3%
    2018$2,499 +0.3%$32,300
    2017$2,491 +37%$32,300 +38.8%
    2016$1,818 +15.3%$23,270
    2015$1,577 0%$23,270 +22.5%
    2014$1,578 -7.7%$18,990
    2013$1,709 +25.5%$18,990 -6.6%
    2012$1,362 +39.4%$20,330 +6.4%
    2011$977 $19,100

    Find assessor info on the county website

    Neighborhood: West Colfax

    Nearby schools

    GreatSchools rating
    Schools provided by the listing agent
    • Elementary: Cheltenham
    • Middle: Strive Lake
    • High: North
    • District: Denver 1

    Source: REcolorado as distributed by MLS GRID. This data may not be complete. We recommend contacting the local school district to confirm school assignments for this home.

    Get a cash offer in 3 minutes
    Find out how much your home could sell for in as little as 3 minutes with a no-obligation cash offer.
    Estimated market value
    $599,500
    Get a cash offer in 3 minutes
    Find out how much your home could sell for in as little as 3 minutes with a no-obligation cash offer.
    Estimated market value
    $599,500