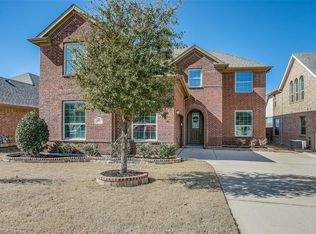
A welcoming front porch sets the tone for this beautifully designed home, perfectly situated on a quiet cul-de-sac. Thoughtfully laid out, the home features a spacious primary suite and private office conveniently located on the main level, ideal for both comfort and functionality. Rich wood flooring extends through the family room, office, and main hallway, creating warmth and continuity throughout the living spaces. The expansive kitchen is a true centerpiece, offering granite countertops, upgraded cabinetry, stainless steel appliances, a gas cooktop, and a dry bar area. A bright dining area completes the space, making it perfect for both everyday living and entertaining. Upstairs, enjoy a large media room complete with wall-to-wall screen, and tiered seating, along with a large game room providing additional space to relax or gather. The private backyard features a covered patio while additional upgrades such as a central vacuum system enhance everyday convenience. The oversized primary suite offers a luxurious retreat, highlighted by a custom-designed closet system. Located within highly regarded Keller ISD and just a short walk to Ridgeview Elementary, this home also provides access to the exceptional amenities of Marshall Ridge, including a resort-style pool with water slide, fitness center, scenic walking trails, and multiple playgrounds. Enjoy close proximity to the charm of Old Town Keller, the dining scene on Oak Street in Roanoke, premier shopping and dining at Alliance and Southlake Town Square, and convenient access to DFW Airport.
Sold
Price Unknown
1736 Hickory Chase Cir, Keller, TX 76248
4beds
3,286sqft
Single Family Residence
Built in 2014
6,621 Square Feet Lot
$608,900 Zestimate®
$--/sqft
$4,844 Estimated rent
Home value
$608,900
$578,000 - $639,000
$4,844/mo
Zestimate® history
Owner options
List your home for rent
$4,844/mo
Rent Zestimate®
Find your next renter with Zillow Rental Manager. Plus, with online applications, you can quickly screen prospective tenants – for free.
$4,844/mo
Rent Zestimate®
Refinance and save
$287/mo
Est. payment
Refinancing to a lower rate could help reduce your monthly payments and save thousands over the life of the loan.
$287/mo
Est. payment
Explore your selling options
Work with a Zillow partner agent
Leverage their expertise and Zillow's premium Showcase listings to get your home seen by more buyers.
Get startedList with your own agent
Get your home in front of millions of buyers by listing it on Zillow.
Learn how to do itSell it yourself
Take full control of how buyers see your home on Zillow by listing For Sale by Owner (FSBO).
List your homeWhat's special
Central vacuum systemRich wood flooringStainless steel appliancesBright dining areaGranite countertopsDry bar areaQuiet cul-de-sac
Zillow last checked:
Listing updated:
Listed by:
Rodney Eiland 0624544 713-459-9446,
Rubicon Home Team Realty LLC 972-755-9332
Bought with:
Landry Fish, 0809757
RJ Williams & Company RE LLC
Source: NTREIS,MLS#: 21256873
Facts & features
Interior
Bedrooms & bathrooms
- Bedrooms: 4
- Bathrooms: 4
- Full bathrooms: 3
- 1/2 bathrooms: 1
Primary bedroom
- Features: Closet Cabinetry, Double Vanity, Garden Tub/Roman Tub, Separate Shower, Walk-In Closet(s)
- Level: First
- Dimensions: 16 x 18
Bedroom
- Level: Second
- Dimensions: 13 x 13
Bedroom
- Features: Walk-In Closet(s)
- Level: Second
- Dimensions: 12 x 10
Bedroom
- Features: En Suite Bathroom
- Level: Second
- Dimensions: 21 x 10
Dining room
- Level: First
- Dimensions: 13 x 12
Game room
- Level: Second
- Dimensions: 29 x 20
Kitchen
- Features: Breakfast Bar, Built-in Features, Butler's Pantry, Granite Counters, Kitchen Island, Walk-In Pantry
- Level: First
- Dimensions: 12 x 16
Living room
- Features: Fireplace
- Level: First
- Dimensions: 19 x 29
Media room
- Level: Second
- Dimensions: 24 x 10
Office
- Level: First
- Dimensions: 12 x 12
Heating
- Central
Cooling
- Central Air
Appliances
- Included: Dishwasher, Electric Oven, Gas Cooktop, Disposal
Features
- Central Vacuum, Dry Bar, Decorative/Designer Lighting Fixtures, Granite Counters, High Speed Internet, Kitchen Island, Walk-In Closet(s)
- Windows: Window Coverings
- Has basement: No
- Number of fireplaces: 1
- Fireplace features: Gas Log, Living Room
Interior area
- Total interior livable area: 3,286 sqft
Property
Parking
- Total spaces: 2
- Parking features: Garage, Garage Door Opener, Garage Faces Side
- Attached garage spaces: 2
Features
- Levels: Two
- Stories: 2
- Patio & porch: Covered
- Pool features: None
- Fencing: Masonry,Wood
Lot
- Size: 6,621 Square Feet
- Features: Landscaped, Subdivision, Sprinkler System
Details
- Parcel number: 41638670
- Other equipment: Home Theater
Construction
Type & style
- Home type: SingleFamily
- Architectural style: Traditional,Detached
- Property subtype: Single Family Residence
Materials
- Foundation: Slab
- Roof: Composition
Condition
- Year built: 2014
Utilities & green energy
- Sewer: Public Sewer
- Water: Public
- Utilities for property: Electricity Available, Natural Gas Available, Sewer Available, Separate Meters, Underground Utilities, Water Available
Community & HOA
Community
- Features: Curbs, Sidewalks
- Subdivision: Marshall Ridge North
HOA
- Has HOA: Yes
- Services included: All Facilities, Maintenance Grounds
- HOA fee: $287 quarterly
- HOA name: Nmi
- HOA phone: 972-359-1458
Location
- Region: Keller
Financial & listing details
- Tax assessed value: $531,000
- Annual tax amount: $9,747
- Date on market: 5/2/2026
- Cumulative days on market: 21 days
- Listing terms: Cash,Conventional,FHA,VA Loan
Price history
| Date | Event | Price |
|---|---|---|
| 6/30/2026 | Sold | -- |
Source: NTREIS #21256873 Report a problem | ||
| 5/31/2026 | Pending sale | $575,000$175/sqft |
Source: NTREIS #21256873 Report a problem | ||
| 5/26/2026 | Contingent | $575,000$175/sqft |
Source: NTREIS #21256873 Report a problem | ||
| 5/17/2026 | Price change | $575,000-2.4%$175/sqft |
Source: NTREIS #21256873 Report a problem | ||
| 5/2/2026 | Price change | $589,000-8%$179/sqft |
Source: NTREIS #21256873 Report a problem | ||
| 7/9/2024 | Listing removed | -- |
Source: Zillow Rentals Report a problem | ||
| 6/18/2024 | Listed for rent | $3,495$1/sqft |
Source: Zillow Rentals Report a problem | ||
| 8/18/2023 | Listing removed | -- |
Source: Zillow Rentals Report a problem | ||
| 8/2/2023 | Listed for rent | $3,495+18.5%$1/sqft |
Source: Zillow Rentals Report a problem | ||
| 7/21/2023 | Price change | $639,990-1.5%$195/sqft |
Source: NTREIS #20357296 Report a problem | ||
| 7/9/2023 | Price change | $649,900-5.1%$198/sqft |
Source: NTREIS #20357296 Report a problem | ||
| 6/23/2023 | Price change | $685,000+71.3%$208/sqft |
Source: NTREIS #20357296 Report a problem | ||
| 5/21/2021 | Listing removed | -- |
Source: Zillow Rental Network Premium Report a problem | ||
| 5/19/2021 | Listed for rent | $2,950$1/sqft |
Source: Zillow Rental Network Premium Report a problem | ||
| 5/11/2019 | Price change | $400,000-2.4%$122/sqft |
Source: Century 21 Mike Bowman, Inc. #14020256 Report a problem | ||
| 2/25/2019 | Price change | $410,000-3.5%$125/sqft |
Source: Century 21 Mike Bowman, Inc. #14020256 Report a problem | ||
| 2/9/2019 | Listed for sale | $425,000$129/sqft |
Source: Century 21 Mike Bowman, Inc. #14020256 Report a problem | ||
Public tax history
| Year | Property taxes | Tax assessment |
|---|---|---|
| 2025 | $9,747 -0.8% | $531,000 -16.4% |
| 2024 | $9,825 +43.8% | $634,801 +1% |
| 2023 | $6,833 -15% | $628,637 +57% |
| 2022 | $8,041 -7% | $400,469 |
| 2021 | $8,649 -3.4% | $400,469 |
| 2020 | $8,954 +6.3% | $400,469 -5.5% |
| 2019 | $8,425 +4.5% | $423,668 +24.7% |
| 2018 | $8,064 +8.8% | $339,728 -14.1% |
| 2017 | $7,408 +8.9% | $395,479 +13% |
| 2016 | $6,806 +602.5% | $350,000 +37.1% |
| 2015 | $969 | $255,243 +410.5% |
| 2014 | $969 | $50,000 |
Find assessor info on the county website
Neighborhood: Marshall Ridge
Nearby homes
- $691,6004 bd3 ba3.3k sqft1732 Hickory Chase Cir, Keller, TX 76248Off Market
- $660,0004 bd3 ba3.1k sqft1740 Hickory Chase Cir, Keller, TX 76248Off Market
- $502,0004 bd2 ba2.2k sqft1728 Hickory Chase Cir, Keller, TX 76248Off Market

- $622,0004 bd3 ba3k sqft1724 Hickory Chase Cir, Keller, TX 76248Off Market
- $628,4003 bd2 ba2.6k sqft1729 Hickory Chase Cir, Keller, TX 76248Off Market
- $1-- bd-- ba-- sqft1733 Hickory Chase Cir, Keller, TX 76248Off Market
- $573,8004 bd3 ba2.8k sqft1720 Hickory Chase Cir, Keller, TX 76248Off Market
- $575,6004 bd3 ba3.2k sqft1725 Hickory Chase Cir, Keller, TX 76248Off Market
Nearby schools
GreatSchools rating
- 7/10Ridgeview Elementary SchoolGrades: PK-4Distance: 0.4 mi
- 8/10Keller Middle SchoolGrades: 7-8Distance: 2.4 mi
- 8/10Keller High SchoolGrades: 9-12Distance: 1.9 mi
Schools provided by the listing agent
- Elementary: Ridgeview
- Middle: Keller,Bear Creek
- High: Keller
- District: Keller ISD
Source: NTREIS. This data may not be complete. We recommend contacting the local school district to confirm school assignments for this home.
Get a cash offer in 3 minutes
Find out how much your home could sell for in as little as 3 minutes with a no-obligation cash offer.
Estimated market value
$608,900
Get a cash offer in 3 minutes
Find out how much your home could sell for in as little as 3 minutes with a no-obligation cash offer.
Estimated market value
$608,900
- Texas
- Tarrant County
- Keller
- 76248
- Marshall Ridge
- 1736 Hickory Chase Cir
Nearby cities
Nearby neighborhoods
Nearby zip codes
Other Keller Topics
