VIEW - VIEW - VIEW - Incredible Panoramic Views with Stunning Vistas!
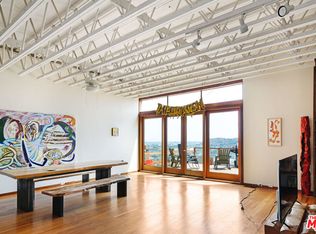
Welcome to this inviting tri-level home with a finished basement, located in the highly sought-after Mount Washington neighborhood of Los Angeles. Enjoy breathtaking city views with multiple outdoor living spaces thoughtfully designed to capture the surrounding scenery.
The main level offers a bright living room and an kitchen featuring tile flooring, newer-style cabinetry, modern countertops, and appliances. This level also includes one bedroom, one bathroom, and a balcony, making it ideal for guests or a home office.
Downstairs, the second floor features two spacious bedrooms, one bathroom, a private balcony with the incredible views, providing both comfort and everyday functionality.
The finished basement level opens to a lower patio area and boasts equally impressive views, offering flexible space perfect for a family room, office, or creative studio. Enjoy seamless indoor-outdoor living with two balconies showcasing magnificent city views, along with a rear yard and patio—perfect for relaxing, entertaining, or taking in stunning sunsets.
Additional highlights include a one-car garage and a layout that maximizes privacy and views from every level. Nestled in Mount Washington, this home delivers peaceful hillside living while remaining close to dining, shopping, and major freeways.
A rare opportunity to own a remarkable view home in one of Los Angeles’ most desirable hillside communities. An excellent opportunity to bring your imagination and finish with your own special touches.
Sold for $725,000
Zillow last checked:
Listing updated:
Bought with:
Jessica Romero, DRE #01920921
Keller Williams Realty
Source: CRMLS,MLS#: CV26004224 Originating MLS: California Regional MLS
Originating MLS: California Regional MLSPrice history
| Date | Event | Price |
|---|---|---|
| 8/17/2026 | Sold | $725,000-1.6%$483/sqft |
Source:  CRMLS #CV26004224 Report a problem CRMLS #CV26004224 Report a problem | ||
| 7/20/2026 | Pending sale | $737,000$491/sqft |
Source: CRMLS #CV26004224 Report a problem | ||
| 6/30/2026 | Price change | $737,000-4.9%$491/sqft |
Source: CRMLS #CV26004224 Report a problem | ||
| 6/19/2026 | Listed for sale | $775,000+74.2%$517/sqft |
Source: CRMLS #CV26004224 Report a problem | ||
| 12/17/2025 | Listing removed | $4,775$3/sqft |
Source: Zillow Rentals Report a problem | ||
| 12/9/2025 | Listed for rent | $4,775+70.5%$3/sqft |
Source: Zillow Rentals Report a problem | ||
| 8/20/2013 | Listing removed | $2,800$2/sqft |
Source: Invitation Homes Report a problem | ||
| 8/17/2013 | Listed for rent | $2,800-3.4%$2/sqft |
Source: Invitation Homes Report a problem | ||
| 5/30/2013 | Listing removed | $2,900$2/sqft |
Source: TRG Realty Company, Inc. Report a problem | ||
| 5/11/2013 | Price change | $2,900+3.6%$2/sqft |
Source: TRG Realy Company, Inc. Report a problem | ||
| 5/6/2013 | Listed for rent | $2,800$2/sqft |
Source: Invitation Homes Report a problem | ||
| 1/7/2013 | Sold | $445,000-3.1%$297/sqft |
Source:  CLAW #12637311 Report a problem CLAW #12637311 Report a problem | ||
| 11/28/2012 | Listed for sale | $459,000+5.5%$306/sqft |
Source: Forward Studio City - Keller Williams Realty #12637311 Report a problem | ||
| 7/20/2012 | Listing removed | $435,000$290/sqft |
Source: Keller Williams Report a problem | ||
| 6/15/2012 | Listed for sale | $435,000$290/sqft |
Source: Keller Williams Report a problem | ||
Nearby homes
- $1,247,8002 bd1 ba1.5k sqft1740 Kilbourn St, Los Angeles, CA 90065Off Market
- $1,050,8002 bd2 ba1k sqft1732 Kilbourn St, Los Angeles, CA 90065Off Market

- $1,146,1003 bd2 ba1.5k sqft1728 Kilbourn St, Los Angeles, CA 90065Off Market
- $1,632,1003 bd3 ba4.5k sqft1744 Kilbourn St, Los Angeles, CA 90065Off Market


Get pre-qualified for a loan
At Zillow Home Loans, we can pre-qualify you in as little as 5 minutes with no impact to your credit score.An equal housing lender. NMLS #10287.
