Look no further, this beautiful 3-bedroom, 2-1/2 bath ranch is located on a quiet cul-de-sac in the heart of Stow, Ohio! This meticulously maintained and updated property features formal living and dining rooms, a family room with a brick fireplace and built-in shelving, the original hardwood floors throughout most of the home, recently updated furnace and A/C. There is full basement with glass block windows featuring a spacious recreation room, half bathroom, a bonus room to make as you please, and a spacious laundry/utility area with crawl space for additional storage. Outside this property also boasts a 2-car attached garage, 10x20 shed, front porch, and a backyard showcasing a deep lot, large patio, beautiful gardening, and stunning sunsets, and firepit area. All this conveniently situated near schools, shopping, freeways, and parks, offering easy access to all that Stow has to offer. The property has been lovingly maintained and is now ready for new ownership. Schedule a showing today and make this Stow gem yours!
Closed
$283,000
1736 Lafayette Cir, Stow, OH 44224
3beds
2,040sqft
Single Family Residence
Built in 1966
0.43 Acres Lot
$291,400 Zestimate®
$139/sqft
$2,794 Estimated rent
Home value
$291,400
$268,000 - $318,000
$2,794/mo
Zestimate® history
Owner options
List your home for rent
$2,794/mo
Rent Zestimate®
Find your next renter with Zillow Rental Manager. Plus, with online applications, you can quickly screen prospective tenants – for free.
$2,794/mo
Rent Zestimate®
Refinance and save
$1,898/mo
Est. payment
Refinancing to a lower rate could help reduce your monthly payments and save thousands over the life of the loan.
$1,898/mo
Est. payment
Explore your selling options
Work with a Zillow partner agent
Leverage their expertise and Zillow's premium Showcase listings to get your home seen by more buyers.
Get startedList with your own agent
Get your home in front of millions of buyers by listing it on Zillow.
Learn how to do itSell it yourself
Take full control of how buyers see your home on Zillow by listing For Sale by Owner (FSBO).
List your homeWhat's special
Stunning sunsetsLarge patioQuiet cul-de-sacBonus roomBeautiful gardeningSpacious recreation roomOriginal hardwood floors
Zillow last checked:
Listing updated:
Listed by:
David S Bratanov 330-495-1690 jackie.pooler@xrerealty.net,
XRE,
Jackie Pooler 330-495-1690,
XRE
Bought with:
Andrew S Priddy, 2021005786
The Idea Realty
Source: MLS Now,MLS#: 5170836 Originating MLS: Akron Cleveland Association of REALTORS
Originating MLS: Akron Cleveland Association of REALTORSFacts & features
Interior
Bedrooms & bathrooms
- Bedrooms: 3
- Bathrooms: 3
- Full bathrooms: 2
- 1/2 bathrooms: 1
- Main level bathrooms: 2
- Main level bedrooms: 3
Primary bedroom
- Description: Flooring: Wood
- Level: First
- Dimensions: 11 x 12
Bedroom
- Description: Flooring: Wood
- Level: First
- Dimensions: 9 x 9
Bedroom
- Description: Flooring: Wood
- Level: First
- Dimensions: 10 x 12
Primary bathroom
- Description: Flooring: Tile
- Level: First
Bathroom
- Level: Basement
Bathroom
- Description: Flooring: Tile
- Level: First
Bonus room
- Level: Basement
Dining room
- Description: Flooring: Wood
- Level: First
- Dimensions: 8 x 14
Family room
- Description: Flooring: Laminate
- Features: Fireplace
- Level: First
- Dimensions: 10 x 15
Kitchen
- Description: Flooring: Laminate
- Level: First
- Dimensions: 10 x 10
Laundry
- Level: Basement
Living room
- Description: Flooring: Wood
- Level: First
- Dimensions: 13 x 17
Recreation
- Level: Basement
Heating
- Forced Air, Fireplace(s), Gas
Cooling
- Central Air
Appliances
- Included: Dishwasher, Disposal, Range, Refrigerator
- Laundry: In Basement
Features
- Basement: Crawl Space,Full,Finished
- Number of fireplaces: 1
- Fireplace features: Family Room, Gas Log, Gas
Interior area
- Total structure area: 2,040
- Total interior livable area: 2,040 sqft
- Finished area above ground: 1,360
- Finished area below ground: 680
Property
Parking
- Total spaces: 2
- Parking features: Attached, Electricity, Garage Faces Front, Garage, Garage Door Opener, Paved
- Attached garage spaces: 2
Features
- Levels: One
- Stories: 1
- Patio & porch: Deck, Porch
- Exterior features: Fire Pit, Garden
Lot
- Size: 0.43 Acres
- Features: Cul-De-Sac, Irregular Lot
Details
- Additional structures: Shed(s)
- Parcel number: 5600330
Construction
Type & style
- Home type: SingleFamily
- Architectural style: Ranch
- Property subtype: Single Family Residence
Materials
- Aluminum Siding, Brick
- Roof: Asphalt,Fiberglass
Condition
- Year built: 1966
Utilities & green energy
- Sewer: Public Sewer
- Water: Public
Community & HOA
Community
- Subdivision: Valley Forge Estates
HOA
- Has HOA: No
Location
- Region: Stow
Financial & listing details
- Price per square foot: $139/sqft
- Tax assessed value: $211,470
- Annual tax amount: $3,755
- Date on market: 11/9/2025
- Cumulative days on market: 3 days
- Listing terms: Cash,Conventional,FHA,VA Loan
Price history
| Date | Event | Price |
|---|---|---|
| 12/22/2025 | Sold | $283,000+1.3%$139/sqft |
Source:  MLS Now #5170836 Report a problem MLS Now #5170836 Report a problem | ||
| 11/12/2025 | Pending sale | $279,500$137/sqft |
Source: MLS Now #5170836 Report a problem | ||
| 11/9/2025 | Listed for sale | $279,500+99.6%$137/sqft |
Source: MLS Now #5170836 Report a problem | ||
| 2/5/2004 | Sold | $140,000$69/sqft |
Source: MLS Now #1257307 Report a problem | ||
Public tax history
| Year | Property taxes | Tax assessment |
|---|---|---|
| 2025 | $3,675 -2.2% | $74,020 |
| 2024 | $3,755 +2.3% | $74,020 |
| 2023 | $3,672 -0.9% | $74,020 +28% |
| 2022 | $3,705 +11.7% | $57,824 |
| 2021 | $3,318 | $57,824 |
| 2020 | -- | $57,824 +16.3% |
| 2019 | $3,003 +1.6% | $49,707 +0% |
| 2018 | $2,954 +22.1% | $49,700 |
| 2017 | $2,419 | $49,700 +26.2% |
| 2016 | $2,419 | $39,390 |
| 2015 | $2,419 -0.1% | $39,390 |
| 2014 | $2,422 -6.2% | $39,390 -7% |
| 2013 | $2,582 -0.1% | $42,340 |
| 2012 | $2,584 +2.9% | $42,340 0% |
| 2011 | $2,511 -4.5% | $42,344 -17.8% |
| 2010 | $2,629 | $51,524 |
| 2009 | -- | $51,524 |
| 2008 | $2,645 +4.6% | $51,524 +2.5% |
| 2007 | $2,528 +1.1% | $50,278 |
| 2006 | $2,499 +3.4% | $50,278 |
| 2005 | $2,418 | $50,278 +8.2% |
| 2004 | -- | $46,477 |
| 2003 | $2,339 -0.7% | $46,477 |
| 2002 | $2,354 -3.6% | $46,477 -6.7% |
| 2001 | $2,443 -1.3% | $49,792 |
| 2000 | $2,476 | $49,792 |
Find assessor info on the county website
Neighborhood: 44224
Nearby homes
- $267,3005 bd2 ba1.3k sqft1742 Lafayette Cir, Stow, OH 44224Off Market
- $329,4005 bd2 ba2.2k sqft3761 Northview Dr, Stow, OH 44224Off Market
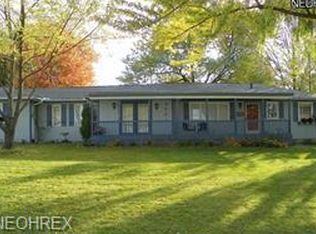
- $257,3003 bd1 ba1.3k sqft1739 Lafayette Cir, Stow, OH 44224Off Market
- $326,4004 bd2 ba1.9k sqft3774 Valley Forge Dr, Stow, OH 44224Off Market
- $347,8003 bd3 ba2k sqft1743 Washington Cir, Stow, OH 44224Off Market
- $261,7003 bd3 ba1.3k sqft1743 Lafayette Cir, Stow, OH 44224Off Market
- $273,3003 bd2 ba1.3k sqft3766 Valley Forge Dr, Stow, OH 44224Off Market
- $256,0002 bd1 ba1.3k sqft3789 Northview Dr, Stow, OH 44224Off Market
Nearby schools
GreatSchools rating
- 9/10Highland Elementary SchoolGrades: K-4Distance: 0.2 mi
- 8/10Kimpton Middle SchoolGrades: 7-8Distance: 1.9 mi
- 6/10Stow-Munroe Falls High SchoolGrades: 7,9-12Distance: 2.4 mi
Schools provided by the listing agent
- District: Stow-Munroe Falls CS - 7714
Source: MLS Now. This data may not be complete. We recommend contacting the local school district to confirm school assignments for this home.
Get a cash offer in 3 minutes
Find out how much your home could sell for in as little as 3 minutes with a no-obligation cash offer.
Estimated market value
$291,400
Get a cash offer in 3 minutes
Find out how much your home could sell for in as little as 3 minutes with a no-obligation cash offer.
Estimated market value
$291,400
- Ohio
- Summit County
- Stow
- 44224
- 1736 Lafayette Cir
Nearby cities
Nearby zip codes
Other Stow Topics
