Skip main navigation
Sold for $1,299,000
  • $1,299,000

    1736 Leyden Street, Denver, CO 80220

    4beds
    2,586sqft
    Single Family Residence
    Built in 1930
    6,200 Square Feet Lot
    $1,311,200 Zestimate®
    $502/sqft
    $3,841 Estimated rent

    Home value

    $1,311,200

    $1.22M - $1.42M

    $3,841/mo

    Zestimate® history
    Loading
    Loading...

    Owner options

    List your home for rent

    $3,841/mo

    Rent Zestimate®

    Find your next renter with Zillow Rental Manager. Plus, with online applications, you can quickly screen prospective tenants – for free.

    Learn more

    $3,841/mo

    Rent Zestimate®

    Refinance and save

    $7,528/mo

    Est. payment

    Refinancing to a lower rate could help reduce your monthly payments and save thousands over the life of the loan.

    See today's rates

    $7,528/mo

    Est. payment

    Explore your selling options

    Work with a Zillow partner agent

    Leverage their expertise and Zillow's premium Showcase listings to get your home seen by more buyers.

    Get started

    List with your own agent

    Get your home in front of millions of buyers by listing it on Zillow.

    Learn how to do it

    Sell it yourself

    Take full control of how buyers see your home on Zillow by listing For Sale by Owner (FSBO).

    List your home

    What's special

    Classic eleganceTudor style homeCustom wood ceiling detailingCork flooringExtensive landscape lightingCable linesNew electrical system
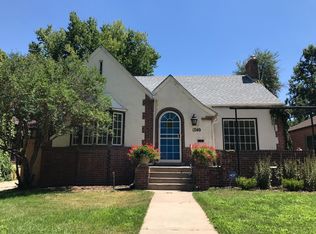
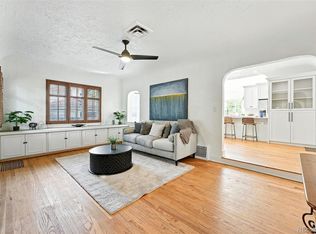
    Welcome to the coveted South Park Hill neighborhood, where this eye catching Tudor style home is located on a quiet block with no through traffic from 17th. The main floor effortlessly combines classic elegance with contemporary updates beginning with the completely remodeled kitchen boasting a double oven, an island for culinary creations, a striking copper backsplash, cork flooring, and custom wood ceiling detailing. Indulge in tranquility and relaxation within the beautifully remodeled main-floor primary suite, featuring a 5-piece en suite and a walk-in closet. Two additional bedrooms on the main floor offer comfortable accommodations and share a fully renovated 3/4 bath. The formal dining room opens to a delightful side patio, creating a seamless flow between indoor and outdoor living. The cozy family room, complete with a fireplace, invites you to unwind and enjoy precious moments with loved ones. Venturing downstairs, you'll discover a spacious basement encompassing a family room, complete with a wine fridge for your entertaining needs, a laundry room, and an additional bedroom with an attached 3/4 bath, providing a private retreat for guests. Outside, sandstone and bluestone walkways and patios enhance the natural beauty of the landscape. A Koi pond, filled by the irrigation system, creates a serene and low-maintenance oasis in your own backyard. With extensive landscape lighting and a Rachio smart irrigation/drip system, you'll enjoy both beauty and efficiency. Numerous upgrades further enhance the overall quality and convenience of this home. From LED lighting to underground electrical and cable lines, every detail has been meticulously addressed. Upgrades include new copper plumbing throughout, a new electrical system, newerPella windows, and an extended 2-car garage and shed for additional storage. Don't miss out on the opportunity to own this remarkable property in one of Denver's most desirable neighborhoods!

    Zillow last checked:

    Listing updated:

    Listed by:

    Keith Combs (303)773-3399 KCOMBS@DENVERREALESTATE.COM,

    Kentwood Real Estate DTC, LLC,

    Jaden Combs 303-324-1437,

    Kentwood Real Estate DTC, LLC

    Bought with:

    Keith Combs, 000185611

    Kentwood Real Estate DTC, LLC

    Source: REcolorado as distributed by MLS GRID,MLS#: 3927445MLS Logo

    Facts & features

    Interior

    Bedrooms & bathrooms
    • Bedrooms: 4
    • Bathrooms: 3
    • Full bathrooms: 1
    • 3/4 bathrooms: 2
    • Main level bathrooms: 2
    • Main level bedrooms: 3
    Primary bedroom
    • Level: Main
    • Area: 204.47 Square Feet
    • Dimensions: 16.1 x 12.7
    Bedroom
    • Level: Main
    • Area: 132.31 Square Feet
    • Dimensions: 10.1 x 13.1
    Bedroom
    • Level: Main
    • Area: 125.24 Square Feet
    • Dimensions: 12.4 x 10.1
    Bedroom
    • Level: Basement
    • Area: 143.99 Square Feet
    • Dimensions: 11.9 x 12.1
    Primary bathroom
    • Level: Main
    • Area: 78.26 Square Feet
    • Dimensions: 8.6 x 9.1
    Bathroom
    • Level: Main
    • Area: 44.64 Square Feet
    • Dimensions: 7.2 x 6.2
    Bathroom
    • Level: Basement
    • Area: 41.48 Square Feet
    • Dimensions: 6.8 x 6.1
    Dining room
    • Level: Main
    • Area: 191.62 Square Feet
    • Dimensions: 13.4 x 14.3
    Family room
    • Level: Basement
    • Area: 348.56 Square Feet
    • Dimensions: 12.4 x 28.11
    Kitchen
    • Level: Main
    • Area: 236.64 Square Feet
    • Dimensions: 13.6 x 17.4
    Laundry
    • Level: Basement
    • Area: 85.68 Square Feet
    • Dimensions: 11.9 x 7.2
    Living room
    • Level: Main
    • Area: 259.16 Square Feet
    • Dimensions: 12.4 x 20.9
    Heating
    • Hot Water, Radiant
    Cooling
    • Evaporative Cooling
    Appliances
    • Included: Cooktop, Dishwasher, Disposal, Microwave, Oven, Range, Refrigerator, Wine Cooler
    • Laundry: In Unit
    Features
    • Ceiling Fan(s), Five Piece Bath, High Ceilings, Kitchen Island, Primary Suite, Smart Thermostat, Walk-In Closet(s)
    • Flooring: Cork, Wood
    • Basement: Finished
    • Number of fireplaces: 1
    • Fireplace features: Living Room
    • Common walls with other units/homes: No Common Walls
    Interior area
    • Total structure area: 2,586
    • Total interior livable area: 2,586 sqft
    • Finished area above ground: 1,673
    • Finished area below ground: 913

    Property

    Parking
    • Total spaces: 2
    • Parking features: Garage
    • Garage spaces: 2
    Features
    • Levels: One
    • Stories: 1
    Lot
    • Size: 6,200 sqft
    • Features: Level
    Details
    • Parcel number: 132315008
    • Zoning: U-SU-C
    • Special conditions: Standard

    Construction

    Type & style
    • Home type: SingleFamily
    • Property subtype: Single Family Residence
    Materials
    • Brick
    • Foundation: Slab
    • Roof: Composition
    Condition
    • Updated/Remodeled
    • Year built: 1930

    Utilities & green energy

    • Sewer: Public Sewer
    • Water: Public

    Community & neighborhood

    Security
    • Security features: Security System
    Location
    • Region: Denver
    • Subdivision: South Park Hill

    Other

    Other facts
    • Listing terms: Cash,Conventional,Other
    • Ownership: Individual

    Price history

    DateEventPrice
    8/18/2023Sold$1,299,000$502/sqft
    Source: REcolorado as distributed by MLS GRID #3927445 Report a problem

    Public tax history

    YearProperty taxesTax assessment
    2024$5,587 +21%$72,100 -4.5%
    2023$4,617 +3.6%$75,500 +30%
    2022$4,457 +6.4%$58,060 -2.8%
    2021$4,188 +2.9%$59,730 +5.8%
    2020$4,071 +8.2%$56,450 -0.7%
    2019$3,761 $56,844 +16.9%
    2018$3,761 +0.3%$48,620
    2017$3,750 +10.2%$48,620 +11.6%
    2016$3,403 +5.9%$43,560
    2015$3,213 0%$43,560 +12.6%
    2014$3,214 -0.7%$38,680
    2013$3,238 +17.9%$38,680 +0.4%
    2012$2,746 +7%$38,510 +1%
    2011$2,566 +2.2%$38,110 -1.1%
    2010$2,510 +0.8%$38,540
    2009$2,490 -0.2%$38,540 +3.4%
    2008$2,495 +14.4%$37,290
    2007$2,181 +1.1%$37,290 +14.5%
    2006$2,157 +6.1%$32,580
    2005$2,033 +1.5%$32,580 +0.4%
    2003$2,003 +1.9%$32,440 -3.1%
    2002$1,966 $33,470 +33.3%
    2001-- $25,110

    Find assessor info on the county website

    Neighborhood: South Park Hill

    Nearby schools

    GreatSchools rating
    Schools provided by the listing agent
    • Elementary: Park Hill
    • Middle: Denver Discovery
    • High: East
    • District: Denver 1

    Source: REcolorado as distributed by MLS GRID. This data may not be complete. We recommend contacting the local school district to confirm school assignments for this home.

    Get a cash offer in 3 minutes
    Find out how much your home could sell for in as little as 3 minutes with a no-obligation cash offer.
    Estimated market value
    $1,311,200
    Get a cash offer in 3 minutes
    Find out how much your home could sell for in as little as 3 minutes with a no-obligation cash offer.
    Estimated market value
    $1,311,200