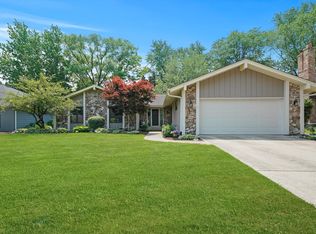
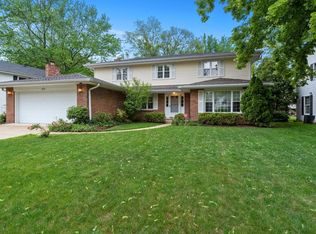
Gorgeous ranch home in Wheaton with Glen Ellyn schools, nestled on a quiet tree-lined street. 3 bedroom, 2 1/2 bath home featuring side-load two car garage and fantastic curb appeal! Rich solid hardwood floors throughout main living spaces (2018), neutral color palette and wonderfully maintained! Sleek updated kitchen (2018) with custom white cabinetry, granite countertops, Subway tile backsplash, Bosch stainless steel appliances including hood and recessed lighting. Cozy family room anchored with gas fireplace and generously-sized living room offering so many options. Spacious primary suite with sitting area and private bath plus two additional bedrooms. Sun-filled first floor laundry room and powder room plus partial basement that is partially finished with amazing crawlspace with tons of storage capabilities. 360 degrees of beauty on the outside; professional landscaping (2023), privacy fence around patio (2021) and lovely stamped concrete patio (2016) to enjoy those spring/summer/fall days! Value added updates: water heater (2023), sump pump & back-up (2023), ADT security wireless system (2022), gutters, downspouts and gutter guards (2018), concrete driveway (2016) and garage floor epoxied (2016). Serving Glen Ellyn schools with top rated Glenbard West High School. Walk to Hadley Middle School. Located between Glen Ellyn and Wheaton to yield the best of both communities! Parks, restaurants, shopping, Metra stations and so much more! Welcome home! ***Multiple offers received. Highest and best due by 6 p.m., Saturday, March 2, 2024.
Closed
$685,000
1736 Maple Ln, Wheaton, IL 60187
3beds
2,252sqft
Single Family Residence
Built in 1978
0.26 Acres Lot
$785,200 Zestimate®
$304/sqft
$3,811 Estimated rent
Home value
$785,200
$746,000 - $824,000
$3,811/mo
Zestimate® history
Loading...
Owner options
List your home for rent
$3,811/mo
Rent Zestimate®
Find your next renter with Zillow Rental Manager. Plus, with online applications, you can quickly screen prospective tenants – for free.
Learn more$3,811/mo
Rent Zestimate®
Refinance and save
$4,754/mo
Est. payment
Refinancing to a lower rate could help reduce your monthly payments and save thousands over the life of the loan.
See today's rates$4,754/mo
Est. payment
Explore your selling options
Work with a Zillow partner agent
Leverage their expertise and Zillow's premium Showcase listings to get your home seen by more buyers.
Get startedList with your own agent
Get your home in front of millions of buyers by listing it on Zillow.
Learn how to do itSell it yourself
Take full control of how buyers see your home on Zillow by listing For Sale by Owner (FSBO).
List your homeWhat's special
Professional landscapingGas fireplaceGlen ellyn schoolsGorgeous ranch homeCustom white cabinetryPrivate bathSump pump
Zillow last checked:
Listing updated:
Listing courtesy of:
Julie Roback 630-212-2163,
Baird & Warner
Bought with:
Cindy Purdom, CSC
RE/MAX Suburban
Source: MRED as distributed by MLS GRID,MLS#: 11902943
Facts & features
Interior
Bedrooms & bathrooms
- Bedrooms: 3
- Bathrooms: 3
- Full bathrooms: 2
- 1/2 bathrooms: 1
Primary bedroom
- Features: Flooring (Carpet), Window Treatments (All), Bathroom (Full)
- Level: Main
- Area: 280 Square Feet
- Dimensions: 20X14
Bedroom 2
- Features: Flooring (Carpet), Window Treatments (All)
- Level: Main
- Area: 144 Square Feet
- Dimensions: 12X12
Bedroom 3
- Features: Flooring (Carpet), Window Treatments (All)
- Level: Main
- Area: 132 Square Feet
- Dimensions: 11X12
Dining room
- Features: Flooring (Hardwood), Window Treatments (All)
- Level: Main
- Area: 156 Square Feet
- Dimensions: 13X12
Family room
- Features: Flooring (Hardwood)
- Level: Main
- Area: 260 Square Feet
- Dimensions: 13X20
Foyer
- Features: Flooring (Hardwood)
- Level: Main
- Area: 156 Square Feet
- Dimensions: 12X13
Kitchen
- Features: Kitchen (Eating Area-Table Space), Flooring (Hardwood), Window Treatments (All)
- Level: Main
- Area: 154 Square Feet
- Dimensions: 11X14
Laundry
- Features: Flooring (Hardwood), Window Treatments (All)
- Level: Main
- Area: 70 Square Feet
- Dimensions: 7X10
Living room
- Features: Flooring (Hardwood), Window Treatments (All)
- Level: Main
- Area: 280 Square Feet
- Dimensions: 14X20
Heating
- Natural Gas, Forced Air
Cooling
- Central Air
Appliances
- Included: Range, Microwave, Dishwasher, Refrigerator, Washer, Dryer, Disposal, Stainless Steel Appliance(s), Range Hood, Humidifier
- Laundry: Main Level, Gas Dryer Hookup, In Unit
Features
- 1st Floor Bedroom, 1st Floor Full Bath
- Flooring: Hardwood
- Basement: Partially Finished,Crawl Space,Partial
- Attic: Unfinished
- Number of fireplaces: 1
- Fireplace features: Gas Log, Gas Starter, Living Room
Interior area
- Total structure area: 3,378
- Total interior livable area: 2,252 sqft
Property
Parking
- Total spaces: 2
- Parking features: Concrete, Garage Door Opener, On Site, Garage Owned, Attached, Garage
- Attached garage spaces: 2
- Has uncovered spaces: Yes
Accessibility
- Accessibility features: No Disability Access
Features
- Stories: 1
- Patio & porch: Patio
Lot
- Size: 0.26 Acres
- Dimensions: 73.9 X 153.5
- Features: Landscaped
Details
- Parcel number: 0510201050
- Special conditions: None
- Other equipment: Sump Pump, Backup Sump Pump;
Construction
Type & style
- Home type: SingleFamily
- Architectural style: Ranch
- Property subtype: Single Family Residence
Materials
- Vinyl Siding, Brick
- Foundation: Concrete Perimeter
- Roof: Asphalt
Condition
- New construction: No
- Year built: 1978
Utilities & green energy
- Electric: Circuit Breakers
- Sewer: Public Sewer
- Water: Lake Michigan
Community & neighborhood
Security
- Security features: Carbon Monoxide Detector(s)
Community
- Community features: Park, Curbs, Sidewalks, Street Lights, Street Paved
Location
- Region: Wheaton
HOA & financial
HOA
- Services included: None
Other
Other facts
- Listing terms: Cash
- Ownership: Fee Simple
Price history
| Date | Event | Price |
|---|---|---|
| 4/5/2024 | Sold | $685,000+9.6%$304/sqft |
Source:  MRED as distributed by MLS GRID #11902943 Report a problem MRED as distributed by MLS GRID #11902943 Report a problem | ||
| 3/4/2024 | Contingent | $625,000$278/sqft |
Source: MRED as distributed by MLS GRID #11902943 Report a problem | ||
| 2/28/2024 | Listed for sale | $625,000+140.4%$278/sqft |
Source: MRED as distributed by MLS GRID #11902943 Report a problem | ||
| 2/1/1996 | Sold | $260,000$115/sqft |
Source: Public Record Report a problem | ||
Public tax history
| Year | Property taxes | Tax assessment |
|---|---|---|
| 2024 | $10,034 +0.1% | $155,051 +8.6% |
| 2023 | $10,028 +3.5% | $142,720 +5.8% |
| 2022 | $9,689 +3.4% | $134,880 +2.4% |
| 2021 | $9,371 +1.5% | $131,680 +0.9% |
| 2020 | $9,231 +2.4% | $130,450 +2.7% |
| 2019 | $9,012 +2.3% | $127,010 +3.3% |
| 2018 | $8,809 +1.5% | $122,950 +3.8% |
| 2017 | $8,679 -1.3% | $118,420 +4.2% |
| 2016 | $8,793 +0.4% | $113,690 +4.8% |
| 2015 | $8,761 -0.5% | $108,460 +2.6% |
| 2014 | $8,807 +2.5% | $105,720 -0.3% |
| 2013 | $8,593 +2.4% | $106,040 -4.1% |
| 2012 | $8,393 +6.7% | $110,570 -6.4% |
| 2011 | $7,866 -0.5% | $118,092 -6% |
| 2010 | $7,908 +3.3% | $125,630 -3.7% |
| 2009 | $7,656 +1.8% | $130,520 |
| 2008 | $7,523 +4.2% | $130,520 +4.8% |
| 2007 | $7,222 -1.6% | $124,540 +3% |
| 2006 | $7,337 +5.2% | $120,910 +7.1% |
| 2005 | $6,973 +4.6% | $112,900 +7.3% |
| 2004 | $6,666 +7.1% | $105,220 +8.4% |
| 2003 | $6,226 +6.5% | $97,070 +8% |
| 2002 | $5,849 +3.8% | $89,910 +7.5% |
| 2001 | $5,633 +4.4% | $83,640 +5.1% |
| 2000 | $5,397 | $79,580 |
Find assessor info on the county website
Neighborhood: Northeast
Nearby schools
GreatSchools rating
- 8/10Churchill Elementary SchoolGrades: K-5Distance: 0.4 mi
- 10/10Hadley Junior High SchoolGrades: 6-8Distance: 0.2 mi
- 7/10Glenbard West High SchoolGrades: 9-12Distance: 1.2 mi
Schools provided by the listing agent
- Elementary: Churchill Elementary School
- Middle: Hadley Junior High School
- High: Glenbard West High School
- District: 41
Source: MRED as distributed by MLS GRID. This data may not be complete. We recommend contacting the local school district to confirm school assignments for this home.
Get a cash offer in 3 minutes
Find out how much your home could sell for in as little as 3 minutes with a no-obligation cash offer.
Estimated market value
$785,200
Get a cash offer in 3 minutes
Find out how much your home could sell for in as little as 3 minutes with a no-obligation cash offer.
Estimated market value
$785,200
- Illinois
- DuPage County
- Wheaton
- 60187
- Northeast
- 1736 Maple Ln
Nearby cities
Nearby neighborhoods
Nearby zip codes
Other Wheaton Topics
