Skip main navigation
Off market
  • $416,800

    1736 Masters Ln, Lexington, KY 40515

    4beds
    2,550sqft
    SingleFamily
    Built in 1986
    10,249 Square Feet Lot
    $416,800 Zestimate®
    $163/sqft
    $2,652 Estimated rent

    Home value

    $416,800

    $396,000 - $438,000

    $2,652/mo

    Zestimate® history
    Loading
    Loading...

    Owner options

    List your home for rent

    $2,652/mo

    Rent Zestimate®

    Find your next renter with Zillow Rental Manager. Plus, with online applications, you can quickly screen prospective tenants – for free.

    Learn more

    $2,652/mo

    Rent Zestimate®

    Refinance and save

    $2,559/mo

    Est. payment

    Refinancing to a lower rate could help reduce your monthly payments and save thousands over the life of the loan.

    See today's rates

    $2,559/mo

    Est. payment

    Explore your selling options

    Work with a Zillow partner agent

    Leverage their expertise and Zillow's premium Showcase listings to get your home seen by more buyers.

    Get started

    List with your own agent

    Get your home in front of millions of buyers by listing it on Zillow.

    Learn how to do it

    Sell it yourself

    Take full control of how buyers see your home on Zillow by listing For Sale by Owner (FSBO).

    List your home

    What's special

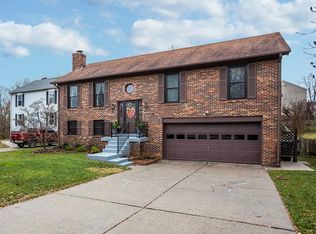
    Awesome 2 story 2.5 bath Hunting Hills home ready for you to call HOME! This fine house has been updated, 2013 new shingles, HVAC, windows,doors, and kitchen. 2014 new deck, fence, and garage door opener. 2015 new kitchen island, some new cabinets, and master bath shower unit. 2016 new granite countertops, light fixture and paint in the kitchen. 2018 all new vinyl plank flooring and carpet, and last but not least, updated upstairs bathroom, new floor,vanity, and paint! This floor plan is great for entertaining, the large living room flows into the kitchen/family room (w/fireplace) and circles into the good size formal dining room. Basement has new bedroom/home office or whatever you need it to be! Unfinished basement area could be finished or used for storage or play area, READY for your finishing touches. What more could you ask for? Call today, don't delay before this fine home is GONE!

    This property is off market, which means it's not currently listed for sale or rent on Zillow. This may be different from what's available on other websites or public sources.

    Facts & features

    Interior

    Bedrooms & bathrooms
    • Bedrooms: 4
    • Bathrooms: 3
    • Full bathrooms: 2
    • 1/2 bathrooms: 1
    Heating
    • Heat pump, Electric
    Cooling
    • Central
    Appliances
    • Included: Dishwasher, Garbage disposal, Range / Oven, Refrigerator
    Features
    • Ceiling Fan(s), Washer-Dryer Hook-up, Window Blinds
    • Flooring: Tile, Laminate
    • Basement: Finished
    • Attic: Access Only
    • Has fireplace: Yes
    Interior area
    • Total interior livable area: 2,550 sqft

    Property

    Parking
    • Total spaces: 3
    • Parking features: Garage - Attached, Off-street, On-street
    Features
    • Exterior features: Vinyl, Brick
    Lot
    • Size: 10,249 sqft
    Details
    • Parcel number: 20034490

    Construction

    Type & style
    • Home type: SingleFamily
    Materials
    • Metal
    • Roof: Composition
    Condition
    • Year built: 1986

    Utilities & green energy

    • Sewer: Private Water

    Community & neighborhood

    Location
    • Region: Lexington

    Other

    Other facts
    • Association: Lexington Blue Grass
    • Lease Type: Net
    • Dining Facilities: Formal Dining Room, Kitchen Bar
    • Exterior Features: Trees, Deck, Insulated Glass, Wood Fence
    • Garage: Yes
    • Garage/Carport Type: Garage Door Opener, Remote Ctrl Included, 1 Car Attached
    • Heating: Heat Pump
    • Interior Features: Ceiling Fan(s), Washer-Dryer Hook-up, Window Blinds
    • Location Description: Park(s) Nearby, Wooded Lot
    • Miscellaneous: Basement, Formal Living Room, Family Room
    • Type/Style: 2 Story
    • Water: City
    • Air Conditioning: Electric
    • Appliances: Range, Dishwasher, Refrigerator, Disposal
    • Basement: Partial, Walk Out
    • Attic: Access Only
    • Water Heater: Electric
    • Construction: Siding - Vinyl
    • Fireplaces: Pre-Fab, Family Room, Woodburning
    • Flooring: Laminate, Tile, Carpet
    • Property Subtype 1: Single Family Residence
    • Foundation: Block
    • Roof: Shingle, Composition
    • Sewer: Private Water

    Price history

    DateEventPrice
    2/18/2022Sold$310,000+3.3%$122/sqft
    Source: Imagine MLS #22000472 Report a problem
    1/23/2022Pending sale$300,000$118/sqft
    Source: Imagine MLS #22000472 Report a problem
    1/21/2022Price change$300,000-7.7%$118/sqft
    Source: Imagine MLS #22000472 Report a problem
    1/16/2022Pending sale$325,000$127/sqft
    Source: Imagine MLS #22000472 Report a problem
    1/14/2022Listed for sale$325,000+62.5%$127/sqft
    Source: Imagine MLS #22000472 Report a problem
    7/2/2019Sold$200,000-1.2%$78/sqft
    Source: Imagine MLS #1911311 Report a problem
    5/24/2019Pending sale$202,500$79/sqft
    Source: RE/MAX Creative Realty #1911311 Report a problem
    5/21/2019Price change$202,500-1.2%$79/sqft
    Source: RE/MAX Creative Realty #1911311 Report a problem
    5/13/2019Price change$204,900-1.4%$80/sqft
    Source: RE/MAX Creative Realty #1904453 Report a problem
    5/6/2019Price change$207,900-0.5%$82/sqft
    Source: RE/MAX Creative Realty #1904453 Report a problem
    4/28/2019Price change$208,900-0.5%$82/sqft
    Source: RE/MAX Creative Realty #1904453 Report a problem
    4/15/2019Price change$209,900-0.5%$82/sqft
    Source: RE/MAX Creative Realty #1904453 Report a problem
    4/2/2019Price change$210,900-0.9%$83/sqft
    Source: RE/MAX Creative Realty #1904453 Report a problem
    3/21/2019Listed for sale$212,900$83/sqft
    Source: RE/MAX Creative Realty #1904453 Report a problem
    3/17/2019Pending sale$212,900$83/sqft
    Source: RE/MAX Creative Realty #1904453 Report a problem
    3/6/2019Listed for sale$212,900+46.8%$83/sqft
    Source: RE/MAX Creative Realty #1904453 Report a problem
    12/6/2013Sold$145,000-3.3%$57/sqft
    Source: Public Record Report a problem
    9/14/2013Price change$149,900-6.3%$59/sqft
    Source: Mark Mattox Real Estate Broker & Auctioneer, Inc #1314050 Report a problem
    8/19/2013Price change$159,900-5.9%$63/sqft
    Source: Mark Mattox Real Estate Broker & Auctioneer, Inc #1314050 Report a problem
    7/18/2013Listed for sale$169,900+35.9%$67/sqft
    Source: Mark Mattox Real Estate Broker & Auctioneer, Inc #1314050 Report a problem
    4/5/2013Sold$125,000$49/sqft
    Source: Public Record Report a problem

    Public tax history

    YearProperty taxesTax assessment
    2024$3,833 $310,000
    2023$3,833 -3.2%$310,000
    2022$3,960 +55%$310,000 +55%
    2021$2,555 $200,000
    2020$2,555 +9.3%$200,000 +9.3%
    2019$2,336 +26.1%$182,900 +26.1%
    2018$1,852 +4.9%$145,000
    2017$1,765 +0.5%$145,000
    2015$1,757 $145,000
    2014$1,757 $145,000 -7.6%
    2012$1,757 $157,000
    2011-- --
    2010-- --
    2009-- --
    2008-- $157,000
    2006-- --
    2005-- --
    2004-- --

    Find assessor info on the county website

    Neighborhood: 40515

    Nearby schools

    GreatSchools rating
    Schools provided by the listing agent
    • Elementary: Squires
    • Middle: Tates Creek
    • High: Tates Creek
    • District: Fayette County

    Source: The MLS. This data may not be complete. We recommend contacting the local school district to confirm school assignments for this home.

    Get pre-qualified for a loan
    At Zillow Home Loans, we can pre-qualify you in as little as 5 minutes with no impact to your credit score.

    An equal housing lender. NMLS #10287.

    Sell for more on Zillow
    Get a Zillow Showcase℠ listing at no additional cost and you could sell for .
    $416,800
    2% more
    +$8,336
    With Zillow Showcase(estimated)
    $425,136