Stunning Renovated 4-Bedroom Home in Prime Naperville Location. Welcome to this beautifully transformed 2-story single-family home offering over 3,400 sq. ft. of finished living space, which includes a professionally finished basement. This property shines like a brand-new home-just unpack and enjoy! This spacious home features 4 large bedrooms plus a dedicated office/den, 2.5 fully remodeled bathrooms, a gorgeous brand-new kitchen, and an attached 2-car garage. The finished basement adds flexible space for an additional office, gym, or recreation room-perfect for today's lifestyle. Interior Highlights: *Designer Kitchen - All new modern cabinetry, sleek quartz countertops, stainless steel appliances, deep sink with upgraded faucet, garbage disposal, and contemporary hardware. *Luxurious Master Bath - Vaulted ceiling, skylight, two walk-in closets, and newly renovated bath, including a new tiled shower, soaking tub, double vanities with quartz counters, updated mirrors, fixtures, toilet, and durable luxury vinyl plank flooring. *Beautiful Hall Bath - Vaulted ceiling, skylight, all new double vanities with quartz counters, tiled shower surround, mirrors, fixtures, toilet, and durable luxury vinyl plank flooring. *Fresh & Modern Finishes - Fresh paint throughout, brand-new luxury vinyl plank on the main level, and plush new carpet upstairs. *Open & Airy Family Room - Vaulted ceiling, cozy fireplace, and open sight lines to the kitchen for effortless entertaining. *Premium Upgrades - Quality Pella windows, spacious pantry, and thoughtful touches throughout. Exterior & Location Features: *Curb Appeal - Elegant brick driveway and inviting brick patio ideal for outdoor dining and gatherings. *Top-Rated Schools - Located in the sought-after Naperville District 203 boundaries. Steps to Ranchview Elementary, with Kennedy Junior High and Naperville Central High nearby. *Convenience at Your Doorstep - Close to parks, schools, shopping, dining, and major transportation routes. Every detail has been carefully chosen to deliver the perfect blend of modern luxury, comfort, and functionality. This move-in ready home is a rare find in such a desirable location-schedule your private showing today!
Closed
$730,000
1736 Mundelein Rd, Naperville, IL 60565
4beds
2,742sqft
Single Family Residence
Built in 1992
-- sqft lot
$751,700 Zestimate®
$266/sqft
$4,026 Estimated rent
Home value
$751,700
$684,000 - $819,000
$4,026/mo
Zestimate® history
Owner options
List your home for rent
$4,026/mo
Rent Zestimate®
Find your next renter with Zillow Rental Manager. Plus, with online applications, you can quickly screen prospective tenants – for free.
$4,026/mo
Rent Zestimate®
Refinance and save
$4,260/mo
Est. payment
Refinancing to a lower rate could help reduce your monthly payments and save thousands over the life of the loan.
$4,260/mo
Est. payment
Explore your selling options
Work with a Zillow partner agent
Leverage their expertise and Zillow's premium Showcase listings to get your home seen by more buyers.
Get startedList with your own agent
Get your home in front of millions of buyers by listing it on Zillow.
Learn how to do itSell it yourself
Take full control of how buyers see your home on Zillow by listing For Sale by Owner (FSBO).
List your homeWhat's special
Cozy fireplaceFresh and modern finishesProfessionally finished basementElegant brick drivewayBeautiful hall bathSleek quartz countertopsLuxurious master bath
Zillow last checked:
Listing updated:
Listed by:
David Phua 847-530-1486,
Concentric Realty, Inc
Bought with:
Nick Verma
At Midwest Realty
Source: MRED as distributed by MLS GRID,MLS#: 12444698
Facts & features
Interior
Bedrooms & bathrooms
- Bedrooms: 4
- Bathrooms: 3
- Full bathrooms: 2
- 1/2 bathrooms: 1
Rooms
- Room types: Eating Area, Den, Foyer, Walk In Closet, Office, Recreation Room
Primary bedroom
- Features: Flooring (Carpet), Bathroom (Full)
- Level: Second
- Area: 228 Square Feet
- Dimensions: 19X12
Bedroom 2
- Features: Flooring (Carpet)
- Level: Second
- Area: 140 Square Feet
- Dimensions: 14X10
Bedroom 3
- Features: Flooring (Carpet)
- Level: Second
- Area: 150 Square Feet
- Dimensions: 15X10
Bedroom 4
- Features: Flooring (Carpet)
- Level: Second
- Area: 144 Square Feet
- Dimensions: 12X12
Den
- Features: Flooring (Vinyl)
- Level: Main
- Area: 156 Square Feet
- Dimensions: 13X12
Dining room
- Features: Flooring (Vinyl)
- Level: Main
- Area: 156 Square Feet
- Dimensions: 13X12
Eating area
- Features: Flooring (Ceramic Tile)
- Level: Main
- Area: 126 Square Feet
- Dimensions: 14X9
Family room
- Features: Flooring (Vinyl)
- Level: Main
- Area: 323 Square Feet
- Dimensions: 19X17
Foyer
- Features: Flooring (Ceramic Tile)
- Level: Main
- Area: 108 Square Feet
- Dimensions: 12X9
Kitchen
- Features: Kitchen (Island, Pantry-Closet, Updated Kitchen), Flooring (Ceramic Tile)
- Level: Main
- Area: 144 Square Feet
- Dimensions: 12X12
Laundry
- Level: Main
- Area: 56 Square Feet
- Dimensions: 8X7
Living room
- Features: Flooring (Vinyl)
- Level: Main
- Area: 216 Square Feet
- Dimensions: 18X12
Office
- Features: Flooring (Ceramic Tile)
- Level: Basement
- Area: 168 Square Feet
- Dimensions: 14X12
Recreation room
- Features: Flooring (Ceramic Tile)
- Level: Basement
- Area: 560 Square Feet
- Dimensions: 28X20
Walk in closet
- Features: Flooring (Carpet)
- Level: Second
- Area: 20 Square Feet
- Dimensions: 4X5
Heating
- Natural Gas, Forced Air
Cooling
- Central Air
Appliances
- Included: Range, Dishwasher, Refrigerator, Washer, Dryer, Disposal, Stainless Steel Appliance(s), Humidifier
- Laundry: Main Level, Gas Dryer Hookup, In Unit
Features
- Vaulted Ceiling(s), Walk-In Closet(s), Quartz Counters
- Windows: Skylight(s)
- Basement: Finished,Crawl Space,Partial
- Number of fireplaces: 1
- Fireplace features: Gas Log, Gas Starter, Family Room
Interior area
- Total structure area: 3,792
- Total interior livable area: 2,742 sqft
- Finished area below ground: 728
Property
Parking
- Total spaces: 2
- Parking features: Brick Driveway, Garage Door Opener, On Site, Garage Owned, Attached, Garage
- Attached garage spaces: 2
- Has uncovered spaces: Yes
Accessibility
- Accessibility features: No Disability Access
Features
- Stories: 2
- Patio & porch: Patio
Lot
- Dimensions: 73X120X111.94X57.38X17.65
Details
- Parcel number: 0833200043
- Special conditions: None
- Other equipment: Ceiling Fan(s), Sump Pump, Backup Sump Pump;
Construction
Type & style
- Home type: SingleFamily
- Property subtype: Single Family Residence
Materials
- Aluminum Siding, Brick
- Foundation: Concrete Perimeter
- Roof: Asphalt
Condition
- New construction: No
- Year built: 1992
Utilities & green energy
- Sewer: Public Sewer
- Water: Public
Community & HOA
Community
- Features: Curbs, Sidewalks, Street Lights, Street Paved
- Security: Carbon Monoxide Detector(s)
HOA
- Services included: None
Location
- Region: Naperville
Financial & listing details
- Price per square foot: $266/sqft
- Tax assessed value: $197,095
- Annual tax amount: $11,584
- Date on market: 8/14/2025
- Listing terms: Conventional
- Ownership: Fee Simple
Price history
| Date | Event | Price |
|---|---|---|
| 10/22/2025 | Sold | $730,000-2.5%$266/sqft |
Source:  MRED as distributed by MLS GRID #12444698 Report a problem MRED as distributed by MLS GRID #12444698 Report a problem | ||
| 9/4/2025 | Contingent | $749,000$273/sqft |
Source: MRED as distributed by MLS GRID #12444698 Report a problem | ||
| 8/14/2025 | Listed for sale | $749,000+74.2%$273/sqft |
Source: MRED as distributed by MLS GRID #12444698 Report a problem | ||
| 6/26/2008 | Sold | $430,000$157/sqft |
Source: Public Record Report a problem | ||
Public tax history
| Year | Property taxes | Tax assessment |
|---|---|---|
| 2024 | $11,584 +3.7% | $197,095 +9.6% |
| 2023 | $11,169 +6.5% | $179,880 +7% |
| 2022 | $10,492 +3.8% | $168,110 +3.9% |
| 2021 | $10,110 +2.2% | $161,750 +1.8% |
| 2020 | $9,895 +3% | $158,840 +4.5% |
| 2019 | $9,608 0% | $151,970 |
| 2018 | $9,611 +2% | $151,970 +3.5% |
| 2017 | $9,419 +2% | $146,850 +3.8% |
| 2016 | $9,232 +0.6% | $141,540 +6.2% |
| 2015 | $9,175 -0.1% | $133,280 +3% |
| 2014 | $9,185 +1.5% | $129,400 -0.2% |
| 2013 | $9,047 +3.2% | $129,710 -3.8% |
| 2012 | $8,762 +1.6% | $134,770 -5.9% |
| 2011 | $8,626 +3.1% | $143,290 -3.2% |
| 2010 | $8,370 +1.2% | $147,970 -5% |
| 2009 | $8,269 +2.8% | $155,740 +1.4% |
| 2008 | $8,044 +4.9% | $153,590 +5.9% |
| 2007 | $7,671 +2.2% | $145,040 +4.8% |
| 2006 | $7,508 +3.6% | $138,360 +6.7% |
| 2005 | $7,249 +2.4% | $129,670 +5.9% |
| 2004 | $7,079 +5.8% | $122,440 +8.4% |
| 2003 | $6,689 +7% | $112,950 +7.7% |
| 2002 | $6,250 +7.4% | $104,870 +7.5% |
| 2001 | $5,820 +13.6% | $97,550 +5.9% |
| 2000 | $5,122 | $92,110 |
Find assessor info on the county website
Neighborhood: University Heights
Nearby homes
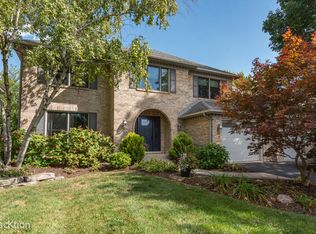
- $700,0005 bd3 ba3.1k sqft1740 Mundelein Rd, Naperville, IL 60565Sold
- $781,200-- bd3 ba2.8k sqft1732 Mundelein Rd, Naperville, IL 60565Off Market
- $641,400-- bd2 ba2.3k sqft1744 Mundelein Rd, Naperville, IL 60565Off Market
- $865,0005 bd4 ba2.9k sqft1721 Greene Ridge Dr, Naperville, IL 60565Off Market
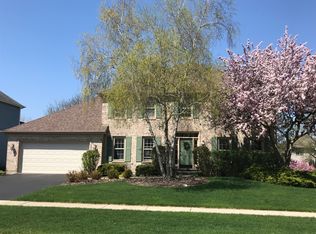
- $811,9005 bd3 ba3k sqft1717 Greene Ridge Dr, Naperville, IL 60565Off Market
- $835,2005 bd3 ba3.2k sqft1725 Greene Ridge Dr, Naperville, IL 60565Off Market
- $872,5005 bd3 ba3.1k sqft1728 Mundelein Rd, Naperville, IL 60565Off Market
- $742,400-- bd3 ba2.9k sqft1723 Mundelein Rd, Naperville, IL 60565Off Market
Nearby schools
GreatSchools rating
- 9/10Ranch View Elementary SchoolGrades: K-5Distance: 0.2 mi
- 8/10Kennedy Junior High SchoolGrades: 6-8Distance: 1.7 mi
- 9/10Naperville Central High SchoolGrades: 9-12Distance: 3.7 mi
Schools provided by the listing agent
- Elementary: Ranch View Elementary School
- Middle: Kennedy Junior High School
- High: Naperville Central High School
- District: 203
Source: MRED as distributed by MLS GRID. This data may not be complete. We recommend contacting the local school district to confirm school assignments for this home.
Get a cash offer in 3 minutes
Find out how much your home could sell for in as little as 3 minutes with a no-obligation cash offer.
Estimated market value
$751,700
Get a cash offer in 3 minutes
Find out how much your home could sell for in as little as 3 minutes with a no-obligation cash offer.
Estimated market value
$751,700
- Illinois
- DuPage County
- Naperville
- 60565
- University Heights
- 1736 Mundelein Rd
