Skip main navigation
Sold-inner office
  • Price Unknown

    1736 N Forestview Ct, Wichita, KS 67235

    2beds
    1,740sqft
    Patio Home
    Built in 2023
    7,405.2 Square Feet Lot
    $385,100 Zestimate®
    $--/sqft
    $1,946 Estimated rent

    Home value

    $385,100

    $366,000 - $404,000

    $1,946/mo

    Zestimate® history
    Loading
    Loading...

    Owner options

    List your home for rent

    $1,946/mo

    Rent Zestimate®

    Find your next renter with Zillow Rental Manager. Plus, with online applications, you can quickly screen prospective tenants – for free.

    Learn more

    $1,946/mo

    Rent Zestimate®

    Refinance and save

    $1,800/mo

    Est. payment

    Refinancing to a lower rate could help reduce your monthly payments and save thousands over the life of the loan.

    See today's rates

    $1,800/mo

    Est. payment

    Explore your selling options

    Work with a Zillow partner agent

    Leverage their expertise and Zillow's premium Showcase listings to get your home seen by more buyers.

    Get started

    List with your own agent

    Get your home in front of millions of buyers by listing it on Zillow.

    Learn how to do it

    Sell it yourself

    Take full control of how buyers see your home on Zillow by listing For Sale by Owner (FSBO).

    List your home

    What's special

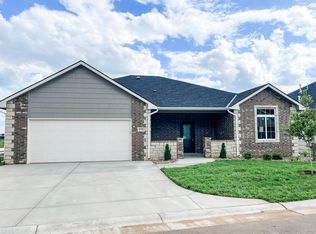
    This beautiful zero entry patio home will be complete August 15th! Tile is complete with flooring, plumbing fixtures and lighting installed next. Spacious open 2 bedroom, 2 bath floor plan with a sunroom and covered patio. Beautiful finishes throughout this home with rounded corners, luxury vinyl flooring, custom cabinetry and tile and linear fireplace with stone detail. Kitchen with large quartz island and 7' walk-in pantry! Master suite with large tiled shower, double vanity and spacious walk in closet. Safe room in garage. Estimated taxes and specials. All information is deemed reliable but not guaranteed. Low HOA Dues of $150/month cover all lawn care; mowing, fertilizing, sprinkler, irrigation and snow removal when required.

    Zillow last checked:

    Listing updated:

    Listed by:

    Ashley Simmons 316-680-5247,

    J Russell Real Estate

    Bought with:

    Ashley Simmons, 00239835

    Source: SCKMLS as distributed by MLS GRID,MLS#: 627414

    Facts & features

    Interior

    Bedrooms & bathrooms
    • Bedrooms: 2
    • Bathrooms: 2
    • Full bathrooms: 2
    Primary bedroom
    • Description: Carpet
    • Level: Main
    • Area: 213.12
    • Dimensions: 14.4x14.8
    Bedroom
    • Description: Carpet
    • Level: Main
    • Area: 182
    • Dimensions: 14x13
    Other
    • Description: Luxury Vinyl
    Kitchen
    • Description: Luxury Vinyl
    • Level: Main
    • Area: 150
    • Dimensions: 15x10
    Living room
    • Description: Luxury Vinyl
    • Level: Main
    • Area: 208.8
    • Dimensions: 17.4x12
    Sun room
    • Description: Luxury Vinyl
    • Level: Main
    • Area: 120
    • Dimensions: 10x12
    Heating
    • Forced Air, Natural Gas
    Cooling
    • Central Air, Electric
    Appliances
    • Included: Dishwasher, Disposal, Microwave, Range, Humidifier
    • Laundry: Main Level, 220 equipment
    Features
    • Ceiling Fan(s), Walk-In Closet(s)
    • Doors: Storm Door(s)
    • Basement: None
    • Number of fireplaces: 1
    • Fireplace features: One, Living Room, Electric, Decorative
    Interior area
    • Total interior livable area: 1,740 sqft
    • Finished area above ground: 1,740
    • Finished area below ground: 0

    Property

    Parking
    • Total spaces: 2
    • Parking features: Attached, Garage Door Opener, Oversized, Zero Entry
    • Garage spaces: 2
    Features
    • Levels: One
    • Stories: 1
    • Patio & porch: Covered
    • Exterior features: Irrigation Well, Sprinkler System, Zero Step Entry
    Lot
    • Size: 7,405 sqft
    • Features: Cul-De-Sac
    Details
    • Parcel number: 20173088340120203800

    Construction

    Type & style
    • Home type: SingleFamily
    • Architectural style: Traditional
    • Property subtype: Patio Home
    Materials
    • Frame w/Less than 50% Mas
    • Foundation: Slab
    • Roof: Composition
    Condition
    • Year built: 2023
    Details
    • Builder name: Mullin Inc

    Utilities & green energy

    • Gas: Natural Gas Available
    • Utilities for property: Sewer Available, Natural Gas Available, Public

    Community & neighborhood

    Community
    • Community features: Lake
    Location
    • Region: Wichita
    • Subdivision: EBERLY TRAILS

    HOA & financial

    HOA
    • Has HOA: Yes
    • HOA fee: $1,800 annually
    • Services included: Maintenance Grounds, Snow Removal, Gen. Upkeep for Common Ar

    Other

    Other facts
    • Ownership: Builder
    • Road surface type: Paved

    Price history

    Price history is unavailable.

    Public tax history

    YearProperty taxesTax assessment
    2025$5,026 +0.2%$42,546 +1.9%
    2024$5,013 +1481.3%$41,742 +1446%
    2023$317 $2,700

    Find assessor info on the county website

    Neighborhood: 67235

    Nearby schools

    GreatSchools rating
    Schools provided by the listing agent
    • Elementary: Maize USD266
    • Middle: Maize
    • High: Maize

    Source: SCKMLS as distributed by MLS GRID. This data may not be complete. We recommend contacting the local school district to confirm school assignments for this home.

    Sell for more on Zillow
    Get a Zillow Showcase℠ listing at no additional cost and you could sell for .
    $385,100
    2% more
    +$7,702
    With Zillow Showcase(estimated)
    $392,802