Distinctive in design and generous in scale, this spacious home offers an open, light-filled layout with architectural character and flexible living options throughout. The expansive great room is a standout feature, showcasing soaring vaulted ceilings with exposed beams, multiple oversized windows, and seamless flow to the kitchen-creating an ideal setting for both everyday living and entertaining. The kitchen provides abundant cabinetry, granite countertops, a tile backsplash, and a large pass-through that keeps the space open and connected to the main living area. With substantial counter space and storage, it offers a strong foundation for future customization while remaining fully functional as is. A main-level den adds versatility and is conveniently located near the half bath and laundry area, making it well-suited for a home office, guest space, or secondary living area. Upstairs, the primary bedroom features direct access to a private upper-level deck/balcony, while additional rooms offer adaptable space for work, hobbies, or storage. Outside, the fully fenced backyard includes a large concrete patio and mini barn, providing excellent outdoor space for relaxing, entertaining, or practical storage. With its unique layout, vaulted ceilings, abundant natural light, and opportunity to personalize, this home delivers space, character, and long-term potential in one compelling package.
Sold
Zillow last checked:
Listing updated:
Bought with:
Sandra Moreno Corona
F.C. Tucker Company
Source: MIBOR as distributed by MLS GRID,MLS#: 22117528
Price history
| Date | Event | Price |
|---|---|---|
| 10/14/2026 | Sold | $186,000+0.5%$98/sqft |
Source:  MIBOR as distributed by MLS GRID #22117528 Report a problem MIBOR as distributed by MLS GRID #22117528 Report a problem | ||
| 8/25/2026 | Pending sale | $185,000$98/sqft |
Source: MIBOR as distributed by MLS GRID #22117528 Report a problem | ||
| 8/1/2026 | Listed for sale | $185,000+1.1%$98/sqft |
Source: MIBOR as distributed by MLS GRID #22117528 Report a problem | ||
| 8/1/2026 | Listing removed | $183,000$97/sqft |
Source: MIBOR as distributed by MLS GRID #22079053 Report a problem | ||
| 7/13/2026 | Price change | $183,000-1.1%$97/sqft |
Source: MIBOR as distributed by MLS GRID #22079053 Report a problem | ||
| 1/23/2026 | Price change | $185,000-2.6%$98/sqft |
Source: MIBOR as distributed by MLS GRID #22079053 Report a problem | ||
| 1/9/2026 | Listed for sale | $190,000-5%$100/sqft |
Source: MIBOR as distributed by MLS GRID #22079053 Report a problem | ||
| 2/26/2025 | Listing removed | $1,950$1/sqft |
Source: Zillow Rentals Report a problem | ||
| 2/13/2025 | Listed for rent | $1,950$1/sqft |
Source: Zillow Rentals Report a problem | ||
| 12/31/2024 | Listing removed | $199,900$106/sqft |
Source: MIBOR as distributed by MLS GRID #22011572 Report a problem | ||
| 12/3/2024 | Price change | $199,900-2.5%$106/sqft |
Source: MIBOR as distributed by MLS GRID #22011572 Report a problem | ||
| 11/18/2024 | Listed for sale | $205,000+356.6%$108/sqft |
Source: MIBOR as distributed by MLS GRID #22011572 Report a problem | ||
| 12/19/2011 | Listing removed | $44,900$24/sqft |
Source: Sandcastle Real Estate, LLC #21139245 Report a problem | ||
| 8/29/2011 | Listed for sale | $44,900-15.1%$24/sqft |
Source: Sandcastle Real Estate, LLC #21139245 Report a problem | ||
| 10/5/2010 | Listing removed | $52,900$28/sqft |
Source: Premier Realty Services Inc. #2952197 Report a problem | ||
| 11/14/2009 | Price change | $52,900-3.6%$28/sqft |
Source: Premier Realty Services Inc. #2952197 Report a problem | ||
| 10/10/2009 | Listed for sale | $54,900-8.3%$29/sqft |
Source: Sandcastle Real Estate, LLC #2942140 Report a problem | ||
| 2/8/2009 | Listed for sale | $59,900+154.9%$32/sqft |
Source: Point2 #2905620 Report a problem | ||
| 11/16/2007 | Sold | $23,500-72.4%$12/sqft |
Source: Public Record Report a problem | ||
| 3/11/2005 | Sold | $85,000$45/sqft |
Source: MIBOR as distributed by MLS GRID #2410391 Report a problem | ||
Nearby homes
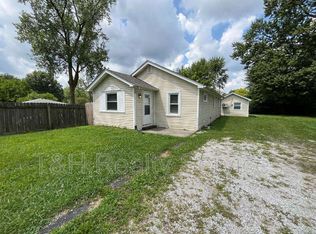
- $--2 bd1 ba951 sqft1730 N Graham Ave UNIT A, Indianapolis, IN 46218Off Market
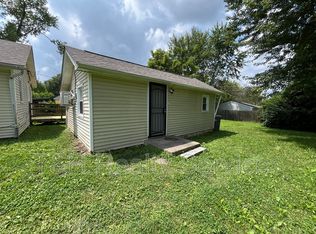
- $--1 bd1 ba345 sqft1730 N Graham Ave UNIT B, Indianapolis, IN 46218Off Market
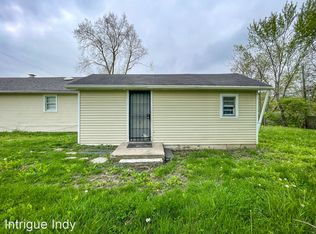
- $117,2001 bd1 ba-- sqft1730 N Graham Ave #M, Indianapolis, IN 46218Off Market
- $117,2001 bd1 ba-- sqft1730 N Graham Ave #11103591, Indianapolis, IN 46218Off Market
Get a cash offer in 3 minutes
Find out how much your home could sell for in as little as 3 minutes with a no-obligation cash offer.
Estimated market value
$186,000
