One of a kind, all brick single family home in the heart of Wicker Park/Bucktown! This amazing home sits right off the 606 trail, right in the cross section of Wicker Park and Bucktown. 2 blocks to it all (North ave/ Milwaukee/ Damen cross section. This home is over 2200 square feet on two floors with 3 bedrooms and 2 full bathrooms with full open floor plan with 12 foot ceilings and is Absolutely stunning! Large, showcase chef's kitchen with solid wood custom cabinetry blended with granite countertops, stainless steel appliances, island with high-end luxury range and hood, and breakfast bar. Perfectly positioned dining room right off the kitchen. Huge living room with beautiful Oak hardwood floors. Master suite on main level with great closet space, and recently remodeled full bathroom. Second guest bedroom on main level with another recently remodeled guest bathroom! Large walk-in attic for lots of extra storage. Second floor has third bedroom or can be used as family room, office/study, etc with hardwood floors. Stairs from the second floor take you up to your large rooftop deck. In unit laundry, easy street parking and 1 block to Damen blue line!!! This is one of the most unique, hottest homes you will see.... and it won't last!
Closed
$875,000
1736 N Hoyne Ave, Chicago, IL 60647
3beds
2,048sqft
Single Family Residence
Built in 1888
1,698 Square Feet Lot
$-- Zestimate®
$427/sqft
$4,014 Estimated rent
Home value
Not available
Estimated sales range
Not available
$4,014/mo
Zestimate® history
Owner options
List your home for rent
$4,014/mo
Rent Zestimate®
Find your next renter with Zillow Rental Manager. Plus, with online applications, you can quickly screen prospective tenants – for free.
$4,014/mo
Rent Zestimate®
Refinance and save
$5,150/mo
Est. payment
Refinancing to a lower rate could help reduce your monthly payments and save thousands over the life of the loan.
$5,150/mo
Est. payment
Explore your selling options
Work with a Zillow partner agent
Leverage their expertise and Zillow's premium Showcase listings to get your home seen by more buyers.
Get startedList with your own agent
Get your home in front of millions of buyers by listing it on Zillow.
Learn how to do itSell it yourself
Take full control of how buyers see your home on Zillow by listing For Sale by Owner (FSBO).
List your homeWhat's special
In unit laundryGreat closet spaceFull open floor planPerfectly positioned dining roomBreakfast barGranite countertopsLarge rooftop deck
Zillow last checked:
Listing updated:
Listed by:
Sohail Salahuddin (312)437-7799,
eXp Realty,
Scott Shapiro 773-988-2069,
eXp Realty
Bought with:
Nichole Veihman
@properties Christie's International Real Estate
Source: MRED as distributed by MLS GRID,MLS#: 12544384
Facts & features
Interior
Bedrooms & bathrooms
- Bedrooms: 3
- Bathrooms: 2
- Full bathrooms: 2
Rooms
- Room types: Foyer, Deck
Primary bedroom
- Features: Flooring (Hardwood), Window Treatments (Blinds, Curtains/Drapes)
- Level: Main
- Area: 240 Square Feet
- Dimensions: 16X15
Bedroom 2
- Features: Flooring (Hardwood), Window Treatments (Blinds)
- Level: Main
- Area: 169 Square Feet
- Dimensions: 13X13
Bedroom 3
- Features: Flooring (Hardwood), Window Treatments (Blinds)
- Level: Second
- Area: 255 Square Feet
- Dimensions: 17X15
Deck
- Level: Third
- Area: 400 Square Feet
- Dimensions: 20X20
Dining room
- Features: Flooring (Hardwood), Window Treatments (Blinds)
- Level: Main
- Area: 196 Square Feet
- Dimensions: 14X14
Foyer
- Features: Flooring (Ceramic Tile)
- Level: Main
- Area: 36 Square Feet
- Dimensions: 6X6
Kitchen
- Features: Flooring (Ceramic Tile), Window Treatments (Blinds)
- Level: Main
- Area: 280 Square Feet
- Dimensions: 20X14
Laundry
- Level: Main
- Area: 20 Square Feet
- Dimensions: 05X04
Living room
- Features: Flooring (Hardwood), Window Treatments (Blinds)
- Level: Main
- Area: 324 Square Feet
- Dimensions: 18X18
Heating
- Natural Gas, Forced Air
Cooling
- Central Air
Appliances
- Included: Washer, Dryer, Stainless Steel Appliance(s)
- Laundry: Main Level
Features
- Cathedral Ceiling(s), 1st Floor Bedroom, 1st Floor Full Bath
- Flooring: Hardwood
- Windows: Screens
- Basement: None
Interior area
- Total structure area: 0
- Total interior livable area: 2,048 sqft
Property
Accessibility
- Accessibility features: No Disability Access
Features
- Stories: 2
- Patio & porch: Roof Deck, Deck
Lot
- Size: 1,698 Square Feet
- Features: Corner Lot, Irregular Lot
Details
- Parcel number: 14313210280000
- Special conditions: None
Construction
Type & style
- Home type: SingleFamily
- Property subtype: Single Family Residence
Materials
- Brick
- Foundation: Brick/Mortar
- Roof: Rubber
Condition
- New construction: No
- Year built: 1888
- Major remodel year: 2022
Utilities & green energy
- Sewer: Public Sewer
- Water: Lake Michigan
Community & HOA
Community
- Features: Curbs, Sidewalks, Street Lights, Street Paved
HOA
- Services included: None
Location
- Region: Chicago
Financial & listing details
- Price per square foot: $427/sqft
- Tax assessed value: $840,000
- Annual tax amount: $14,390
- Date on market: 1/9/2026
- Listing terms: Conventional
- Ownership: Fee Simple
Price history
| Date | Event | Price |
|---|---|---|
| 3/6/2026 | Sold | $875,000-5.4%$427/sqft |
Source:  MRED as distributed by MLS GRID #12544384 Report a problem MRED as distributed by MLS GRID #12544384 Report a problem | ||
| 2/2/2026 | Contingent | $925,000$452/sqft |
Source: MRED as distributed by MLS GRID #12544384 Report a problem | ||
| 1/9/2026 | Listed for sale | $925,000$452/sqft |
Source: MRED as distributed by MLS GRID #12544384 Report a problem | ||
| 1/9/2026 | Listing removed | $925,000$452/sqft |
Source: eXp Realty #12518090 Report a problem | ||
| 1/7/2026 | Listed for sale | $925,000$452/sqft |
Source: MRED as distributed by MLS GRID #12518090 Report a problem | ||
| 12/29/2025 | Contingent | $925,000$452/sqft |
Source: MRED as distributed by MLS GRID #12518090 Report a problem | ||
| 11/19/2025 | Listed for sale | $925,000$452/sqft |
Source: MRED as distributed by MLS GRID #12518090 Report a problem | ||
| 1/1/2024 | Listing removed | -- |
Source: MRED as distributed by MLS GRID #11906790 Report a problem | ||
| 10/19/2023 | Listed for sale | $925,000+15.8%$452/sqft |
Source: MRED as distributed by MLS GRID #11906790 Report a problem | ||
| 7/5/2021 | Listing removed | -- |
Source: Owner Report a problem | ||
| 4/13/2021 | Listed for sale | $799,000-3.7%$390/sqft |
Source: Owner Report a problem | ||
| 1/1/2021 | Listing removed | -- |
Source:  MRED as distributed by MLS GRID Report a problem MRED as distributed by MLS GRID Report a problem | ||
| 8/28/2020 | Listed for sale | $829,900+10.9%$405/sqft |
Source: MarRous & Company #10837842 Report a problem | ||
| 3/7/2017 | Sold | $748,000-6.4%$365/sqft |
Source: Public Record Report a problem | ||
| 2/7/2017 | Pending sale | $799,000$390/sqft |
Source: RE/MAX Edge #09470696 Report a problem | ||
| 1/5/2017 | Listed for sale | $799,000$390/sqft |
Source: RE/MAX Edge #09470696 Report a problem | ||
Public tax history
| Year | Property taxes | Tax assessment |
|---|---|---|
| 2024 | -- | $84,000 +23.5% |
| 2023 | $14,390 +2.9% | $68,000 |
| 2022 | $13,986 +2.3% | $68,000 |
| 2021 | $13,674 -15.6% | $68,000 -6.5% |
| 2020 | $16,207 +2% | $72,751 -8% |
| 2019 | $15,888 +1.7% | $79,078 |
| 2018 | $15,621 +56.3% | $79,078 +58.8% |
| 2017 | $9,993 +5.5% | $49,794 |
| 2016 | $9,473 +9.6% | $49,794 |
| 2015 | $8,644 +18.6% | $49,794 +19% |
| 2014 | $7,289 +2.2% | $41,855 |
| 2013 | $7,134 -5% | $41,855 |
| 2012 | $7,511 -6.6% | $41,855 -15.7% |
| 2011 | $8,045 -0.4% | $49,647 |
| 2010 | $8,079 +4.4% | $49,647 |
| 2009 | $7,742 -16.7% | $49,647 -23.4% |
| 2008 | $9,294 +1% | $64,793 |
| 2007 | $9,202 -1.1% | $64,793 |
| 2006 | $9,302 +76.6% | $64,793 +63.8% |
| 2005 | $5,268 +2.4% | $39,562 |
| 2004 | $5,143 +3.4% | $39,562 |
| 2003 | $4,974 -2.5% | $39,562 +39.4% |
| 2002 | $5,099 +11.7% | $28,382 |
| 2001 | $4,564 +36.4% | $28,382 |
| 2000 | $3,346 -0.3% | $28,382 +46.2% |
| 1999 | $3,356 | $19,417 |
Find assessor info on the county website
Neighborhood: Bucktown
Nearby homes
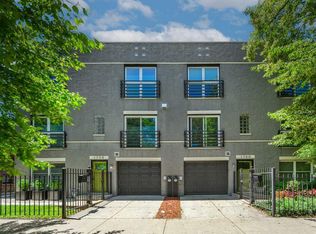
- $680,0002 bd3 ba-- sqft1738 N Hoyne Ave #A, Chicago, IL 60647Sold
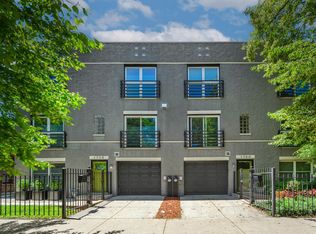
- $680,0002 bd3 ba-- sqft1738 N Hoyne Ave, Chicago, IL 60647Sold
- $4,180-- bd-- ba-- sqft1735 N Wilmot Ave, Chicago, IL 60647Off Market
- $669,1002 bd2 ba1.3k sqft1737 N Wilmot Ave, Chicago, IL 60647Off Market

- $686,6002 bd2 ba1.6k sqft1739 N Wilmot Ave, Chicago, IL 60647Off Market
- $679,0002 bd1 ba1.4k sqft1740 N Hoyne Ave, Chicago, IL 60647Off Market
- $700,0002 bd2 ba1.6k sqft1741 N Wilmot Ave, Chicago, IL 60647Off Market
- $655,7002 bd2 ba-- sqft1741 N Wilmot Ave #0, Chicago, IL 60647Off Market
Nearby schools
GreatSchools rating
- 7/10Pulaski International School of ChicagoGrades: PK-8Distance: 0.4 mi
- 1/10Clemente Community Academy High SchoolGrades: 9-12Distance: 0.8 mi
Schools provided by the listing agent
- Elementary: Pulaski International
- Middle: Pulaski International
- High: Clemente Community Academy Senio
- District: 299
Source: MRED as distributed by MLS GRID. This data may not be complete. We recommend contacting the local school district to confirm school assignments for this home.


Get pre-qualified for a loan
At Zillow Home Loans, we can pre-qualify you in as little as 5 minutes with no impact to your credit score.An equal housing lender. NMLS #10287.
- Illinois
- Cook County
- Chicago
- 60647
- Bucktown
- 1736 N Hoyne Ave
Nearby cities
Nearby neighborhoods
Nearby zip codes
Other Chicago Topics
