Skip main navigation
Sold
  • $430,000

    1736 N Prescott St, Portland, OR 97217

    3beds
    980sqft
    Residential, Single Family Residence
    Built in 1914
    5,227.2 Square Feet Lot
    $430,100 Zestimate®
    $439/sqft
    $2,251 Estimated rent

    Home value

    $430,100

    Estimated sales range

    Not available

    $2,251/mo

    Zestimate® history
    Loading
    Loading...

    Owner options

    List your home for rent

    $2,251/mo

    Rent Zestimate®

    Find your next renter with Zillow Rental Manager. Plus, with online applications, you can quickly screen prospective tenants – for free.

    Learn more

    $2,251/mo

    Rent Zestimate®

    Refinance and save

    $2,622/mo

    Est. payment

    Refinancing to a lower rate could help reduce your monthly payments and save thousands over the life of the loan.

    See today's rates

    $2,622/mo

    Est. payment

    Explore your selling options

    Work with a Zillow partner agent

    Leverage their expertise and Zillow's premium Showcase listings to get your home seen by more buyers.

    Get started

    List with your own agent

    Get your home in front of millions of buyers by listing it on Zillow.

    Learn how to do it

    Sell it yourself

    Take full control of how buyers see your home on Zillow by listing For Sale by Owner (FSBO).

    List your home

    What's special

    Beautifully landscaped yardUpdated bathroomRecently fully painted exteriorFull-size lotAdditional storage spaceCozy dining nookGas range
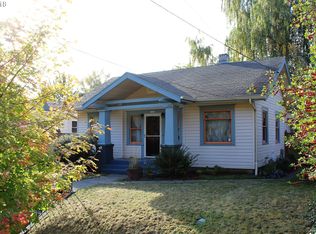
    Charming Overlook 1914 Home! Located on a full-size lot, this adorable 3-bedroom cottage style home has a recently fully painted exterior. Covered sitting porch opens to the bright living room with bamboo flooring that continues throughout. The kitchen features a gas range and stainless-steel appliances, complemented by a cozy dining nook and glass-pane door access to the patio. A shared updated bathroom on the main level while the lower level offers a separate entrance to a large room with an egress window, additional storage space, and laundry facilities. The detached garage, accessible via an alley, shows possibilities as a shop or ADU. Enjoy the beautifully landscaped yard with room for your Summer harvest. Fully fenced. With a high walk and bike score, you’re just blocks away from N Interstate shops, restaurants, Mocks Crest, and Overlook parks with river views, nearby hospitals, and more. Click the virtual tour for a 3D walkthrough and to schedule a showing today! [Home Energy Score = 7. HES Report at https://rpt.greenbuildingregistry.com/hes/OR10183800]

    Zillow last checked:

    Listing updated:

    Listed by:

    Stephen FitzMaurice 971-803-1590,

    eXp Realty, LLC,

    Jennifer Tangvald 971-803-1590,

    eXp Realty, LLC

    Bought with:

    Rhett King, 201253262

    Opt

    Source: RMLS (OR),MLS#: 565932247MLS Logo

    Facts & features

    Interior

    Bedrooms & bathrooms
    • Bedrooms: 3
    • Bathrooms: 1
    • Full bathrooms: 1
    • Main level bathrooms: 1
    Primary bedroom
    • Features: Closet, High Ceilings
    • Level: Main
    • Area: 144
    • Dimensions: 12 x 12
    Bedroom 2
    • Features: Bamboo Floor, Closet
    • Level: Main
    • Area: 88
    • Dimensions: 11 x 8
    Bedroom 3
    • Features: L Shaped
    • Level: Lower
    • Area: 306
    • Dimensions: 18 x 17
    Dining room
    • Features: Exterior Entry, Bamboo Floor
    • Level: Main
    • Area: 90
    • Dimensions: 10 x 9
    Kitchen
    • Features: Gas Appliances, Bamboo Floor
    • Level: Main
    • Area: 81
    • Width: 9
    Living room
    • Features: Bamboo Floor
    • Level: Main
    • Area: 120
    • Dimensions: 12 x 10
    Heating
    • Forced Air
    Appliances
    • Included: Dishwasher, Free-Standing Gas Range, Free-Standing Refrigerator, Range Hood, Stainless Steel Appliance(s), Washer/Dryer, Gas Appliances, Gas Water Heater
    • Laundry: Laundry Room
    Features
    • Closet, LShaped, High Ceilings, Tile
    • Flooring: Bamboo, Tile
    • Windows: Double Pane Windows, Vinyl Frames
    • Basement: Exterior Entry,Finished,Partial
    Interior area
    • Total structure area: 980
    • Total interior livable area: 980 sqft

    Property

    Parking
    • Total spaces: 1
    • Parking features: Off Street, Detached, Oversized
    • Garage spaces: 1
    Features
    • Stories: 2
    • Patio & porch: Patio, Porch
    • Exterior features: Yard, Exterior Entry
    • Has view: Yes
    • View description: Trees/Woods
    Lot
    • Size: 5,227 sqft
    • Features: Level, Trees, SqFt 5000 to 6999
    Details
    • Parcel number: R175949
    • Zoning: R5

    Construction

    Type & style
    • Home type: SingleFamily
    • Architectural style: Traditional
    • Property subtype: Residential, Single Family Residence
    Materials
    • Cedar
    • Foundation: Concrete Perimeter
    • Roof: Composition
    Condition
    • Updated/Remodeled
    • New construction: No
    • Year built: 1914

    Utilities & green energy

    • Gas: Gas
    • Sewer: Public Sewer
    • Water: Public

    Community & neighborhood

    Location
    • Region: Portland
    • Subdivision: Overlook

    Other

    Other facts
    • Listing terms: Cash,Conventional,FHA,VA Loan

    Price history

    DateEventPrice
    6/6/2025Sold$430,000-1.1%$439/sqft
    Source: RMLS (OR) #565932247 Report a problem
    4/17/2025Pending sale$435,000$444/sqft
    Source: RMLS (OR) #565932247 Report a problem
    4/11/2025Listed for sale$435,000+9%$444/sqft
    Source: RMLS (OR) #565932247 Report a problem
    5/24/2020Listing removed$399,000$407/sqft
    Source: eXp Realty, LLC #20121717 Report a problem
    5/12/2020Pending sale$399,000$407/sqft
    Source: eXp Realty, LLC #20121717 Report a problem
    5/6/2020Listed for sale$399,000+9.3%$407/sqft
    Source: eXp Realty, LLC #20121717 Report a problem
    11/9/2017Sold$365,000-2.7%$372/sqft
    Source: RMLS (OR) #17074194 Report a problem
    9/27/2017Pending sale$375,000$383/sqft
    Source: Portland West #17074194 Report a problem
    9/21/2017Listed for sale$375,000$383/sqft
    Source: Keller Williams Realty Profes. #17074194 Report a problem

    Public tax history

    YearProperty taxesTax assessment
    2025$2,979 +3.7%$110,560 +3%
    2024$2,872 +4%$107,340 +3%
    2023$2,762 +2.2%$104,220 +3%
    2022$2,702 +1.7%$101,190 +3%
    2021$2,656 +9%$98,250 +3%
    2020$2,437 +3.8%$95,390 +3%
    2019$2,348 $92,620 +3%
    2018$2,348 +3%$89,930 +3%
    2017$2,279 +14%$87,320 +3%
    2016$1,999 $84,780 +3%
    2015$1,999 +2.7%$82,320 +3%
    2014$1,947 +3.9%$79,930 +3%
    2013$1,873 +10.5%$77,610 +3%
    2012$1,694 +3.9%$75,350 +3%
    2011$1,631 +5.4%$73,160 +3%
    2010$1,547 +2.7%$71,030 +3%
    2009$1,507 +6%$68,970 +3%
    2008$1,422 +0.3%$66,970 +3%
    2007$1,418 +11.4%$65,020 +3%
    2006$1,273 +4.7%$63,130 +3%
    2005$1,216 -8.2%$61,300 +3%
    2004$1,325 +2.3%$59,520 +3%
    2003$1,296 +8.9%$57,790 +3%
    2002$1,190 +7.4%$56,110 +6.1%
    2000$1,108 +7.6%$52,900 +3%
    1999$1,030 $51,360

    Find assessor info on the county website

    Neighborhood: Overlook

    Nearby schools

    GreatSchools rating
    Schools provided by the listing agent
    • Elementary: Beach
    • Middle: Ockley Green
    • High: Jefferson

    Source: RMLS (OR). This data may not be complete. We recommend contacting the local school district to confirm school assignments for this home.

    Get a cash offer in 3 minutes
    Find out how much your home could sell for in as little as 3 minutes with a no-obligation cash offer.
    Estimated market value
    $430,100
    Get a cash offer in 3 minutes
    Find out how much your home could sell for in as little as 3 minutes with a no-obligation cash offer.
    Estimated market value
    $430,100