Discover the untapped potential of this remarkable 1940s bungalow in the desirable Overlook neighborhood. While the property requires some tender loving care to restore its brilliance, it is a rare opportunity for a complete transformation. Charm exudes with coved ceilings, original hardwoods, and a wood-burning fireplace. Benefit from the recently updated major systems - a newer furnace with central air and roof. The house features a spacious upstairs that holds the possibility to be transformed into a versatile bonus space. Unlock the full potential within the unfinished basement, an extraordinary additional space that not only boosts your livable square footage with another bedroom, half bathroom, and a generously sized laundry area but also promises future equity growth. The detached garage is versatile -suitable for parking, a workshop, or storage - complemented by an extra-long driveway offering ample tandem parking. This 4000 sqft lot, with optimal sun exposure for a garden, is a canvas waiting for your personal touch. Situated on the bike corridor, blocks from local amenities like New Seasons, and only one block from the Max line, this home is nestled among well-kept residences yet is conveniently located near I-5, 405, and bus lines. Transportation is effortlessly accessible. The estate is being sold 'AS IS,' and the seller will not undertake any repairs. I encourage you to bring your contractors and for those with the skills and confidence,-your tool belt. Buyer to do all due diligence.
Sold
$517,000
1736 N Willamette Blvd, Portland, OR 97217
3beds
2,153sqft
Residential, Single Family Residence
Built in 1949
3,920 Square Feet Lot
$576,400 Zestimate®
$240/sqft
$2,937 Estimated rent
Home value
$576,400
$542,000 - $617,000
$2,937/mo
Zestimate® history
Owner options
List your home for rent
$2,937/mo
Rent Zestimate®
Find your next renter with Zillow Rental Manager. Plus, with online applications, you can quickly screen prospective tenants – for free.
$2,937/mo
Rent Zestimate®
Refinance and save
$3,448/mo
Est. payment
Refinancing to a lower rate could help reduce your monthly payments and save thousands over the life of the loan.
$3,448/mo
Est. payment
Explore your selling options
Work with a Zillow partner agent
Leverage their expertise and Zillow's premium Showcase listings to get your home seen by more buyers.
Get startedList with your own agent
Get your home in front of millions of buyers by listing it on Zillow.
Learn how to do itSell it yourself
Take full control of how buyers see your home on Zillow by listing For Sale by Owner (FSBO).
List your homeWhat's special
Spacious upstairsCoved ceilingsHalf bathroomNew seasonsNewer furnaceCentral airOriginal hardwoods
Zillow last checked:
Listing updated:
Listed by:
Beth Livingston 503-318-6473,
Where, Inc
Bought with:
Michelle McCabe, 201209934
Windermere Realty Trust
Source: RMLS (OR),MLS#: 23472540
Facts & features
Interior
Bedrooms & bathrooms
- Bedrooms: 3
- Bathrooms: 2
- Full bathrooms: 1
- Partial bathrooms: 1
- Main level bathrooms: 1
Rooms
- Room types: Bonus Room, Laundry, Bedroom 2, Bedroom 3, Dining Room, Family Room, Kitchen, Living Room, Primary Bedroom
Primary bedroom
- Level: Upper
Bedroom 2
- Level: Main
Bedroom 3
- Level: Main
Dining room
- Level: Main
Kitchen
- Level: Main
Living room
- Level: Main
Heating
- Forced Air 95 Plus
Cooling
- Central Air, ENERGY STAR Qualified Equipment
Appliances
- Included: Free-Standing Range
Features
- Kitchen Island
- Flooring: Hardwood, Tile, Vinyl
- Windows: Aluminum Frames, Storm Window(s), Double Pane Windows
- Basement: Partially Finished,Storage Space
- Number of fireplaces: 1
- Fireplace features: Wood Burning
Interior area
- Total structure area: 2,153
- Total interior livable area: 2,153 sqft
Property
Parking
- Total spaces: 1
- Parking features: Carport, Off Street, Detached
- Garage spaces: 1
- Has carport: Yes
Accessibility
- Accessibility features: Garage On Main, Minimal Steps, Parking, Accessibility
Features
- Stories: 3
- Patio & porch: Covered Patio, Porch
- Exterior features: Garden, Yard
- Fencing: Fenced
- Has view: Yes
- View description: Seasonal
Lot
- Size: 3,920 Square Feet
- Features: Light Rail, On Busline, Sloped, SqFt 3000 to 4999
Details
- Parcel number: R257091
- Zoning: R5
Construction
Type & style
- Home type: SingleFamily
- Architectural style: Bungalow
- Property subtype: Residential, Single Family Residence
Materials
- Aluminum Siding
- Foundation: Concrete Perimeter
- Roof: Composition
Condition
- Fixer
- New construction: No
- Year built: 1949
Utilities & green energy
- Gas: Gas
- Sewer: Public Sewer
- Water: Public
- Utilities for property: Cable Connected
Community & HOA
Community
- Security: Security System Leased, Security Lights
- Subdivision: Overlook
HOA
- Has HOA: No
Location
- Region: Portland
Financial & listing details
- Price per square foot: $240/sqft
- Tax assessed value: $595,200
- Annual tax amount: $5,210
- Date on market: 1/1/2024
- Cumulative days on market: 3 days
- Listing terms: Cash,Conventional
- Road surface type: Concrete, Paved
Price history
| Date | Event | Price |
|---|---|---|
| 1/25/2024 | Sold | $517,000+6.6%$240/sqft |
Source:  RMLS (OR) #23472540 Report a problem RMLS (OR) #23472540 Report a problem | ||
| 1/5/2024 | Pending sale | $485,000$225/sqft |
Source: RMLS (OR) #23472540 Report a problem | ||
| 1/1/2024 | Listed for sale | $485,000$225/sqft |
Source: RMLS (OR) #23472540 Report a problem | ||
Public tax history
| Year | Property taxes | Tax assessment |
|---|---|---|
| 2025 | $5,620 +3.7% | $208,580 +3% |
| 2024 | $5,418 +4% | $202,510 +3% |
| 2023 | $5,210 +2.2% | $196,620 +3% |
| 2022 | $5,097 +1.7% | $190,900 +3% |
| 2021 | $5,011 +9% | $185,340 +3% |
| 2020 | $4,597 +3.8% | $179,950 +3% |
| 2019 | $4,428 | $174,710 +3% |
| 2018 | $4,428 +3% | $169,630 +3% |
| 2017 | $4,298 +14% | $164,690 +3% |
| 2016 | $3,770 | $159,900 +3% |
| 2015 | $3,770 +2.7% | $155,250 +3% |
| 2014 | $3,671 +4% | $150,730 +3% |
| 2013 | $3,532 +10.5% | $146,340 +3% |
| 2012 | $3,195 +3.9% | $142,080 +3% |
| 2011 | $3,075 +5.4% | $137,950 +3% |
| 2010 | $2,917 +2.7% | $133,940 +3% |
| 2009 | $2,841 +6% | $130,040 +3% |
| 2008 | $2,681 +0.3% | $126,260 +3% |
| 2007 | $2,673 +11.4% | $122,590 +3% |
| 2006 | $2,401 +4.7% | $119,020 +3% |
| 2005 | $2,293 -8.2% | $115,560 +3% |
| 2004 | $2,497 +2.3% | $112,200 +3% |
| 2003 | $2,442 +8.9% | $108,940 +3% |
| 2002 | $2,243 +7.4% | $105,770 +6.1% |
| 2000 | $2,089 +7.5% | $99,700 +3% |
| 1999 | $1,942 | $96,800 |
Find assessor info on the county website
Neighborhood: Overlook
Nearby homes
- $504,1003 bd1 ba1.6k sqft1802 N Willamette Blvd, Portland, OR 97217Off Market
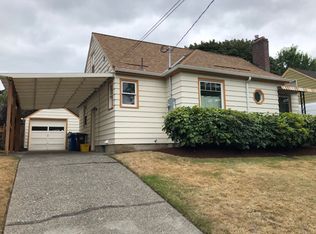
- $610,4003 bd2 ba1.8k sqft1726 N Willamette Blvd, Portland, OR 97217Off Market

- $706,3004 bd2 ba2.2k sqft1735 N Emerson St, Portland, OR 97217Off Market

- $624,1003 bd2 ba2.1k sqft1816 N Willamette Blvd, Portland, OR 97217Off Market

- $609,6004 bd2 ba2.6k sqft1805 N Emerson St, Portland, OR 97217Off Market
- $683,9003 bd3 ba1.8k sqft1725 N Emerson St, Portland, OR 97217Off Market
- $479,1003 bd1 ba1.3k sqft5325 N Concord Ave, Portland, OR 97217Off Market
- $3,000-- bd-- ba-- sqft5325 N Concord Ave, Portland, OR 97217Off Market
Nearby schools
GreatSchools rating
- 9/10Beach Elementary SchoolGrades: PK-5Distance: 0.3 mi
- 8/10Ockley Green Middle SchoolGrades: 6-8Distance: 0.4 mi
- 5/10Jefferson High SchoolGrades: 9-12Distance: 0.6 mi
Schools provided by the listing agent
- Elementary: Beach
- Middle: Ockley Green
- High: Jefferson
Source: RMLS (OR). This data may not be complete. We recommend contacting the local school district to confirm school assignments for this home.
Get a cash offer in 3 minutes
Find out how much your home could sell for in as little as 3 minutes with a no-obligation cash offer.
Estimated market value
$576,400
Get a cash offer in 3 minutes
Find out how much your home could sell for in as little as 3 minutes with a no-obligation cash offer.
Estimated market value
$576,400
- Oregon
- Multnomah County
- Portland
- 97217
- Overlook
- 1736 N Willamette Blvd
