Investor Special in Prime Orlando Location – Pool Home on Oversized Corner Lot! Unlock the potential in this West Orlando property—a rare opportunity for investors, flippers, or buyers ready to create their dream home from the ground up. This is a true handyman special requiring a complete renovation, but it offers solid bones, a highly desirable layout, and exceptional outdoor space. Featuring an open split floor plan, the home was designed for entertaining with a formal living room, spacious family room, separate dining room, and a kitchen dinette area—all ready to be reimagined to today’s modern standards. Step outside to one of the home’s standout features: a beautiful in-ground pool with an expansive deck, complemented by a large covered lanai and full screen enclosure—perfect for creating the ultimate Florida outdoor living experience. Situated on an oversized corner lot, the property offers extra space, added privacy, and incredible curb appeal potential—ideal for landscaping upgrades or future enhancements. No HOA, giving you added flexibility and freedom with your investment. Located in West Orlando with convenient access to Highway 50 and the 408 Expressway, commuting is simple and efficient. Downtown Orlando is approximately 15–20 minutes away, while world-renowned attractions like Walt Disney World are about 25–30 minutes away. Universal Studios and the Mall at Millenia are also within a short drive, along with nearby shopping, dining, and everyday conveniences. This is a prime fix-and-flip, rental investment, or renovation opportunity in a growing area with strong demand. Cash/conventional or renovation financing is recommended—bring your vision and transform this property into something truly special!
Sold for $320,000
Zestimate®
$320,000
1736 NATCHEZ TRACE BOULEVARD, ORLANDO, FL 32818
4beds
1,963sqft
Single Family Residence
Built in 1986
0.34 Acres Lot
$320,000 Zestimate®
$163/sqft
$2,636 Estimated rent
Home value
$320,000
$294,000 - $349,000
$2,636/mo
Zestimate® history
Owner options
List your home for rent
$2,636/mo
Rent Zestimate®
Find your next renter with Zillow Rental Manager. Plus, with online applications, you can quickly screen prospective tenants – for free.
$2,636/mo
Rent Zestimate®
Refinance and save
$2,323/mo
Est. payment
Refinancing to a lower rate could help reduce your monthly payments and save thousands over the life of the loan.
$2,323/mo
Est. payment
Explore your selling options
Work with a Zillow partner agent
Leverage their expertise and Zillow's premium Showcase listings to get your home seen by more buyers.
Get startedList with your own agent
Get your home in front of millions of buyers by listing it on Zillow.
Learn how to do itSell it yourself
Take full control of how buyers see your home on Zillow by listing For Sale by Owner (FSBO).
List your homeWhat's special
Zillow last checked:
Listing updated:
Listed by:
Maria Kaftanovskaya 321-948-3243,
CENTURY 21 CARIOTI 407-573-2121
Bought with:
Hieu Han, 3431501
LPT REALTY, LLC
Source: Stellar MLS,MLS#: O6396063 Originating MLS: Orlando Regional
Originating MLS: Orlando Regional
Facts & features
Interior
Bedrooms & bathrooms
- Bedrooms: 4
- Bathrooms: 2
- Full bathrooms: 2
Primary bedroom
- Features: Ceiling Fan(s), En Suite Bathroom, Walk-In Closet(s)
- Level: First
- Area: 168 Square Feet
- Dimensions: 12x14
Bedroom 1
- Features: Built-in Closet
- Level: First
- Area: 121 Square Feet
- Dimensions: 11x11
Bedroom 2
- Features: Built-in Closet
- Level: First
- Area: 190 Square Feet
- Dimensions: 10x19
Bedroom 3
- Features: Built-in Closet
- Level: First
- Area: 120 Square Feet
- Dimensions: 10x12
Primary bathroom
- Features: Makeup/Vanity Space, Shower No Tub
- Level: First
- Area: 168 Square Feet
- Dimensions: 14x12
Bathroom 1
- Features: Makeup/Vanity Space, Tub With Shower
- Level: First
- Area: 72 Square Feet
- Dimensions: 8x9
Dinette
- Features: Pantry, Built-in Closet
- Level: First
- Area: 70 Square Feet
- Dimensions: 7x10
Dining room
- Level: First
- Area: 121 Square Feet
- Dimensions: 11x11
Family room
- Features: Built-in Closet
- Level: First
- Area: 240 Square Feet
- Dimensions: 12x20
Foyer
- Level: First
- Area: 90 Square Feet
- Dimensions: 9x10
Kitchen
- Level: First
- Area: 121 Square Feet
- Dimensions: 11x11
Living room
- Level: First
- Area: 170 Square Feet
- Dimensions: 10x17
Heating
- Central, Electric
Cooling
- Central Air
Appliances
- Included: Dishwasher, Range, Refrigerator
- Laundry: In Garage
Features
- Built-in Features, Ceiling Fan(s), Eating Space In Kitchen, Open Floorplan, Primary Bedroom Main Floor, Solid Surface Counters, Split Bedroom, Thermostat, Vaulted Ceiling(s), Walk-In Closet(s)
- Flooring: Carpet, Linoleum, Tile
- Doors: Sliding Doors
- Has fireplace: Yes
- Fireplace features: Family Room, Wood Burning
Interior area
- Total structure area: 2,640
- Total interior livable area: 1,963 sqft
Property
Parking
- Total spaces: 2
- Parking features: Driveway, Oversized
- Attached garage spaces: 2
- Has uncovered spaces: Yes
- Details: Garage Dimensions: 21x21
Features
- Levels: One
- Stories: 1
- Patio & porch: Covered, Enclosed, Rear Porch, Screened
- Has private pool: Yes
- Pool features: In Ground, Outside Bath Access, Screen Enclosure
- Has spa: Yes
- Spa features: In Ground
- Fencing: Wood
Lot
- Size: 0.34 Acres
- Dimensions: 97 x 131
- Features: Corner Lot, In County, Level, Near Public Transit, Oversized Lot, Sidewalk
- Residential vegetation: Mature Landscaping
Details
- Parcel number: 162228544001110
- Zoning: R-1A
- Special conditions: None
Construction
Type & style
- Home type: SingleFamily
- Architectural style: Florida
- Property subtype: Single Family Residence
Materials
- Block, Brick, Stucco, Wood Siding
- Foundation: Slab
- Roof: Shingle
Condition
- New construction: No
- Year built: 1986
Utilities & green energy
- Sewer: Septic Tank
- Water: Public
- Utilities for property: BB/HS Internet Available, Cable Connected, Electricity Connected, Phone Available, Public, Water Connected
Community & HOA
Community
- Pet fee: $0 monthly
- Subdivision: MAGNOLIA SPGS
HOA
- Has HOA: No
Location
- Region: Orlando
Financial & listing details
- Price per square foot: $163/sqft
- Tax assessed value: $360,167
- Annual tax amount: $6,481
- Date on market: 4/3/2026
- Cumulative days on market: 5 days
- Listing terms: Cash,Conventional,FHA,VA Loan
- Ownership: Fee Simple
- Total actual rent: 0
- Electric utility on property: Yes
- Road surface type: Asphalt
Price history
| Date | Event | Price |
|---|---|---|
| 6/24/2026 | Listing removed | $2,800$1/sqft |
Source: Zillow Rentals Report a problem | ||
| 6/20/2026 | Price change | $2,800-6.7%$1/sqft |
Source: Zillow Rentals Report a problem | ||
| 6/17/2026 | Listed for rent | $3,000$2/sqft |
Source: Zillow Rentals Report a problem | ||
| 5/8/2026 | Sold | $320,000-1.5%$163/sqft |
Source:  Stellar MLS #O6396063 Report a problem Stellar MLS #O6396063 Report a problem | ||
| 4/9/2026 | Pending sale | $325,000$166/sqft |
Source: Stellar MLS #O6396063 Report a problem | ||
| 4/3/2026 | Listed for sale | $325,000+983.3%$166/sqft |
Source: Stellar MLS #O6396063 Report a problem | ||
| 11/24/1993 | Sold | $30,000$15/sqft |
Source: Public Record Report a problem | ||
Public tax history
| Year | Property taxes | Tax assessment |
|---|---|---|
| 2024 | $5,969 +16.4% | $325,365 +10% |
| 2023 | $5,128 +12.1% | $295,786 +10% |
| 2022 | $4,575 +5.5% | $268,896 +7.7% |
| 2021 | $4,335 +1.7% | $249,586 +5% |
| 2020 | $4,263 +8.1% | $237,808 +10% |
| 2019 | $3,943 +5.3% | $216,189 +10% |
| 2018 | $3,744 | $196,535 +1.4% |
| 2017 | $3,744 +9.2% | $193,741 +7.3% |
| 2016 | $3,427 +6.4% | $180,530 +4.2% |
| 2015 | $3,222 +17.8% | $173,283 +29.1% |
| 2014 | $2,734 +3.1% | $134,235 +3.5% |
| 2013 | $2,652 -0.5% | $129,702 +0.5% |
| 2012 | $2,665 -5.4% | $129,031 -2.5% |
| 2011 | $2,818 -2.6% | $132,398 -9% |
| 2010 | $2,894 | $145,468 -15.7% |
| 2009 | -- | $172,483 -27.4% |
| 2008 | $4,471 -5% | $237,549 -6% |
| 2007 | $4,705 +27.4% | $252,648 +41.3% |
| 2006 | $3,693 +16.4% | $178,758 +21.6% |
| 2005 | $3,172 +15.1% | $147,043 +16.2% |
| 2004 | $2,756 +13.2% | $126,517 +5.9% |
| 2003 | $2,435 +3.7% | $119,447 +4.3% |
| 2002 | $2,348 | $114,497 |
Find assessor info on the county website
Neighborhood: 32818
Nearby homes
- $361,9004 bd2 ba1.7k sqft1728 Natchez Trace Blvd, Orlando, FL 32818Off Market

- $323,8003 bd2 ba1.3k sqft9116 New Orleans Dr, Orlando, FL 32818Off Market
- $400,2004 bd3 ba2k sqft1806 Natchez Trace Blvd, Orlando, FL 32818Off Market
- $347,0003 bd2 ba1.3k sqft9017 New Orleans Ct, Orlando, FL 32818Off Market
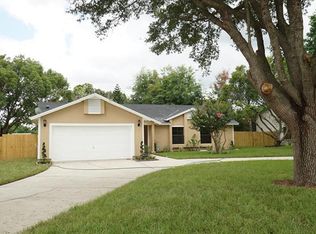
- $384,1003 bd2 ba1.5k sqft1720 Natchez Trace Blvd, Orlando, FL 32818Off Market
- $376,9003 bd2 ba1.5k sqft9124 New Orleans Dr, Orlando, FL 32818Off Market
- $377,0003 bd2 ba1.3k sqft9109 New Orleans Dr, Orlando, FL 32818Sold
- $326,4004 bd2 ba1.3k sqft1822 Natchez Trace Blvd, Orlando, FL 32818Off Market
Nearby schools
GreatSchools rating
- 7/10Citrus Elementary SchoolGrades: PK-5Distance: 0.4 mi
- 5/10Ocoee Middle SchoolGrades: 6-8Distance: 1.9 mi
- 4/10Ocoee High SchoolGrades: 9-12Distance: 3.7 mi
Schools provided by the listing agent
- Elementary: Citrus Elem
- Middle: Ocoee Middle
- High: Oak Ridge High
Source: Stellar MLS. This data may not be complete. We recommend contacting the local school district to confirm school assignments for this home.
Get a cash offer in 3 minutes
Find out how much your home could sell for in as little as 3 minutes with a no-obligation cash offer.
Estimated market value
$320,000
Get a cash offer in 3 minutes
Find out how much your home could sell for in as little as 3 minutes with a no-obligation cash offer.
Estimated market value
$320,000
- Florida
- Orange County
- Orlando
- 32818
- 1736 NATCHEZ TRACE BOULEVARD
Nearby cities
Nearby neighborhoods
Nearby zip codes
Other Orlando Topics
