Welcome to Your Oasis! Nestled in the sought-after Mayfair neighborhood of Hurst, this meticulously maintained 1969 home offers timeless charm and modern updates throughout. Step into the inviting foyer and be greeted by the elegant formal dining room and living room. The spacious family room overlooks the covered patio and lush garden area, perfect for relaxation and entertainment. Prepare culinary delights in the updated kitchen with granite countertops and stainless steel appliances. Just off the kitchen, you'll find a great flex space or office with lots of storage. Retreat to the oversized primary suite featuring separate his and her areas with a standup shower. Adjacent to the primary suite, discover the other 2 bedrooms with a shared luxurious Jack and Jill bathroom, boasting an amazing hydrotherapy jetted tub. Outside, enjoy the serenity of the large covered patio surrounded by established trees and a beautiful garden.
Sold
Price Unknown
1736 Northridge Dr, Hurst, TX 76054
3beds
2,107sqft
Single Family Residence
Built in 1969
9,844 Square Feet Lot
$399,600 Zestimate®
$--/sqft
$2,464 Estimated rent
Home value
$399,600
$380,000 - $420,000
$2,464/mo
Zestimate® history
Owner options
List your home for rent
$2,464/mo
Rent Zestimate®
Find your next renter with Zillow Rental Manager. Plus, with online applications, you can quickly screen prospective tenants – for free.
$2,464/mo
Rent Zestimate®
Refinance and save
Refinancing to a lower rate could help reduce your monthly payments and save thousands over the life of the loan.
Explore your selling options
Work with a Zillow partner agent
Leverage their expertise and Zillow's premium Showcase listings to get your home seen by more buyers.
Get startedList with your own agent
Get your home in front of millions of buyers by listing it on Zillow.
Learn how to do itSell it yourself
Take full control of how buyers see your home on Zillow by listing For Sale by Owner (FSBO).
List your homeWhat's special
Established treesElegant formal dining roomLarge covered patioStainless steel appliancesSpacious family roomLush garden areaCovered patio
Zillow last checked:
Listing updated:
Listed by:
Amanda Pullen 0690698 972-672-5305,
Martin Realty Group 817-697-3141
Bought with:
Chrissy Mallouf
Keller Williams Realty
Source: NTREIS,MLS#: 20589248
Facts & features
Interior
Bedrooms & bathrooms
- Bedrooms: 3
- Bathrooms: 2
- Full bathrooms: 2
Primary bedroom
- Features: En Suite Bathroom
- Level: First
- Dimensions: 16 x 11
Bedroom
- Level: First
- Dimensions: 10 x 10
Bedroom
- Level: First
- Dimensions: 10 x 11
Primary bathroom
- Level: First
- Dimensions: 11 x 14
Dining room
- Level: First
- Dimensions: 11 x 10
Other
- Level: First
- Dimensions: 4 x 15
Kitchen
- Level: First
- Dimensions: 23 x 12
Laundry
- Level: First
- Dimensions: 5 x 4
Living room
- Level: First
- Dimensions: 21 x 17
Living room
- Dimensions: 11 x 14
Office
- Level: First
- Dimensions: 11 x 11
Heating
- Central
Cooling
- Central Air, Ceiling Fan(s), Electric
Appliances
- Included: Dishwasher, Electric Cooktop, Tankless Water Heater
Features
- Built-in Features, Chandelier, Dry Bar, Decorative/Designer Lighting Fixtures, Double Vanity, Eat-in Kitchen, Granite Counters, High Speed Internet, Pantry, Cable TV, Walk-In Closet(s)
- Has basement: No
- Number of fireplaces: 1
- Fireplace features: Decorative, Gas, Living Room
Interior area
- Total interior livable area: 2,107 sqft
Property
Parking
- Total spaces: 2
- Parking features: Door-Single, Driveway, Garage Faces Side
- Attached garage spaces: 2
- Has uncovered spaces: Yes
Features
- Levels: One
- Stories: 1
- Exterior features: Rain Gutters
- Pool features: None
Lot
- Size: 9,844 Square Feet
- Features: Interior Lot, Many Trees, Sprinkler System
Details
- Parcel number: 01655523
Construction
Type & style
- Home type: SingleFamily
- Architectural style: Traditional,Detached
- Property subtype: Single Family Residence
Materials
- Brick
- Foundation: Slab
- Roof: Composition
Condition
- Year built: 1969
Utilities & green energy
- Sewer: Public Sewer
- Water: Public
- Utilities for property: Electricity Connected, Sewer Available, Water Available, Cable Available
Community & HOA
Community
- Features: Curbs
- Subdivision: Mayfair Add
HOA
- Has HOA: No
Location
- Region: Hurst
Financial & listing details
- Tax assessed value: $274,482
- Annual tax amount: $4,992
- Date on market: 4/20/2024
- Cumulative days on market: 62 days
- Listing terms: Cash,Conventional,FHA,VA Loan
- Electric utility on property: Yes
Price history
| Date | Event | Price |
|---|---|---|
| 6/21/2024 | Sold | -- |
Source: NTREIS #20589248 Report a problem | ||
| 5/13/2024 | Contingent | $410,000$195/sqft |
Source: NTREIS #20589248 Report a problem | ||
| 5/2/2024 | Price change | $410,000-2.4%$195/sqft |
Source: NTREIS #20589248 Report a problem | ||
| 4/20/2024 | Listed for sale | $420,000$199/sqft |
Source: NTREIS #20589248 Report a problem | ||
Public tax history
| Year | Property taxes | Tax assessment |
|---|---|---|
| 2025 | $3,750 +263.6% | $274,482 |
| 2024 | $1,031 -49.7% | $274,482 +10.2% |
| 2023 | $2,049 -3.2% | $249,189 +3% |
| 2022 | $2,117 +2.3% | $241,899 +14.9% |
| 2021 | $2,070 -2.1% | $210,453 -15.2% |
| 2020 | $2,115 +2.3% | $248,039 -4.1% |
| 2019 | $2,068 +2.1% | $258,743 +35.8% |
| 2018 | $2,025 +2% | $190,466 -8.7% |
| 2017 | $1,987 +1.6% | $208,562 +16.2% |
| 2016 | $1,955 -5% | $179,519 +25.5% |
| 2015 | $2,057 | $143,100 |
| 2014 | $2,057 | $143,100 |
| 2013 | -- | $143,100 +2.4% |
| 2012 | -- | $139,700 +6.6% |
| 2011 | -- | $131,100 -0.5% |
| 2010 | -- | $131,800 -7.2% |
| 2009 | -- | $142,000 |
| 2008 | -- | $142,000 +4.3% |
| 2007 | -- | $136,100 |
| 2006 | -- | $136,100 |
| 2005 | -- | $136,100 |
| 2004 | -- | $136,100 +9.5% |
| 2003 | -- | $124,300 +2.1% |
| 2002 | -- | $121,800 +8.1% |
| 2001 | -- | $112,700 +10.7% |
| 2000 | -- | $101,800 |
Find assessor info on the county website
Neighborhood: Mayfair-Hurst
Nearby homes
- $411,6003 bd2 ba1.8k sqft1732 Northridge Dr, Hurst, TX 76054Off Market

- $347,7003 bd2 ba2.1k sqft1740 Northridge Dr, Hurst, TX 76054Off Market
- $376,1003 bd2 ba2.2k sqft1733 Acorn Ln, Hurst, TX 76054Off Market
- $396,4003 bd2 ba2.3k sqft1741 Acorn Ln, Hurst, TX 76054Off Market
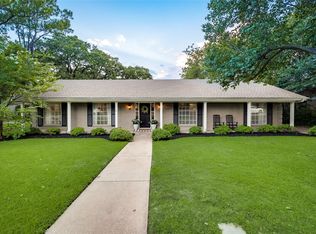
- $366,9004 bd2 ba2.1k sqft1728 Northridge Dr, Hurst, TX 76054Off Market
- $383,6003 bd2 ba2k sqft1737 Northridge Dr, Hurst, TX 76054Off Market
- $372,8003 bd2 ba1.9k sqft1744 Northridge Dr, Hurst, TX 76054Off Market
- $60,5974 bd2 ba2.4k sqft1729 Acorn Ln, Hurst, TX 76054Off Market
Nearby schools
GreatSchools rating
- 8/10Shady Oaks Elementary SchoolGrades: PK-6Distance: 0.9 mi
- 9/10Bedford Junior High SchoolGrades: 7-9Distance: 0.6 mi
- 7/10Bell High SchoolGrades: 10-12Distance: 0.3 mi
Schools provided by the listing agent
- Elementary: Shadyoaks
- High: Bell
- District: Hurst-Euless-Bedford ISD
Source: NTREIS. This data may not be complete. We recommend contacting the local school district to confirm school assignments for this home.
Get a cash offer in 3 minutes
Find out how much your home could sell for in as little as 3 minutes with a no-obligation cash offer.
Estimated market value
$399,600
Get a cash offer in 3 minutes
Find out how much your home could sell for in as little as 3 minutes with a no-obligation cash offer.
Estimated market value
$399,600
- Texas
- Tarrant County
- Hurst
- 76054
- Mayfair-Hurst
- 1736 Northridge Dr
