Skip main navigation
Closed
  • $494,000

    1736 Pond Ln, Waconia, MN 55387

    4beds
    2,950sqft
    Single Family
    Built in 1999
    0.33 Acres Lot
    $493,900 Zestimate®
    $167/sqft
    $3,052 Estimated rent

    Home value

    $493,900

    $449,000 - $543,000

    $3,052/mo

    Zestimate® history
    Loading
    Loading...

    Owner options

    List your home for rent

    $3,052/mo

    Rent Zestimate®

    Find your next renter with Zillow Rental Manager. Plus, with online applications, you can quickly screen prospective tenants – for free.

    Learn more

    $3,052/mo

    Rent Zestimate®

    Refinance and save

    $3,029/mo

    Est. payment

    Refinancing to a lower rate could help reduce your monthly payments and save thousands over the life of the loan.

    See today's rates

    $3,029/mo

    Est. payment

    Explore your selling options

    Work with a Zillow partner agent

    Leverage their expertise and Zillow's premium Showcase listings to get your home seen by more buyers.

    Get started

    List with your own agent

    Get your home in front of millions of buyers by listing it on Zillow.

    Learn how to do it

    Sell it yourself

    Take full control of how buyers see your home on Zillow by listing For Sale by Owner (FSBO).

    List your home

    What's special

    Center islandYard sprinkler systemCambria quartz countertopsVaulted main levelOpen floor planHeated and insulated garageMain floor laundry room
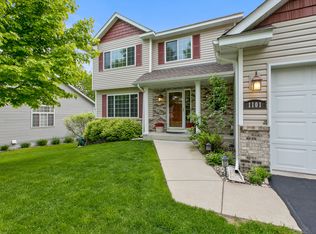
    Desirable 4-bedroom rambler with vaulted main level and open floor plan including fireplace and family room that leads to spacious kitchen sporting natural wood cabinets and floors, as well as Cambria quartz countertops and center island. Large deck off casual dining area overlooks spacious back yard with black chain link fence (installed 2023). Owner’s suite, second bedroom and main floor laundry room allow for one-level living if needed. Lower-level includes two additional bedrooms, large family room, 2nd fireplace and large unfinished storage area. Lower-level walk-out to concrete patio and large corner lot with room to roam and a variety of mature trees. Yard sprinkler system installed in 2023. 3+ car garage with floor drain and epoxy floor (installed 2019). Garage is extra deep with higher than standard overhead doors to allow room for toys, hobbies and workshop. Heated and insulated garage also includes hot and cold water spigots. You will not be disappointed with this well-maintained high-quality Trumpy-built home located in an attractive and mature Waconia neighborhood.

    Zillow last checked:

    Listing updated:

    Listed by:

    Adam Hughes 612-419-3718,

    eXp Realty,

    Lori Willis 952-836-8609

    Bought with:

    Reidell Estey & Associates – Marti Estey

    RE/MAX Results

    Reidell Estey & Associates – Roxann Wiebusch

    Source: NorthstarMLS as distributed by MLS GRID,MLS#: 7020258MLS Logo

    Facts & features

    Interior

    Bedrooms & bathrooms
    • Bedrooms: 4
    • Bathrooms: 3
    • Full bathrooms: 3
    Bedroom
    • Level: Main
    • Area: 198 Square Feet
    • Dimensions: 18x11
    Bedroom 2
    • Level: Main
    • Area: 156 Square Feet
    • Dimensions: 13x12
    Bedroom 3
    • Level: Lower
    • Area: 168 Square Feet
    • Dimensions: 14x12
    Bedroom 4
    • Level: Lower
    • Area: 160 Square Feet
    • Dimensions: 16x10
    Dining room
    • Level: Main
    • Area: 135 Square Feet
    • Dimensions: 15x9
    Family room
    • Level: Lower
    • Area: 646 Square Feet
    • Dimensions: 34x19
    Kitchen
    • Level: Main
    • Area: 169 Square Feet
    • Dimensions: 13x13
    Living room
    • Level: Main
    • Area: 418 Square Feet
    • Dimensions: 22x19
    Utility room
    • Level: Lower
    • Area: 495 Square Feet
    • Dimensions: 33x15
    Heating
    • Forced Air, Heat Pump, Humidifier
    Cooling
    • Central Air, Heat Pump
    Appliances
    • Included: Central Vacuum, Dishwasher, Disposal, Double Oven, Dryer, Humidifier, Gas Water Heater, Microwave, Range, Refrigerator, Stainless Steel Appliance(s), Washer, Water Softener Owned
    • Laundry: Gas Dryer Hookup, Laundry Room, Main Level, Washer Hookup
    Features
    • Central Vacuum
    • Basement: Block,Drain Tiled,Drainage System,Egress Window(s),Finished,Concrete,Storage/Locker,Storage Space,Sump Pump,Walk-Out Access
    • Number of fireplaces: 2
    • Fireplace features: Circulating, Family Room, Gas, Living Room
    Interior area
    • Total structure area: 2,950
    • Total interior livable area: 2,950 sqft
    • Finished area above ground: 1,625
    • Finished area below ground: 1,325

    Property

    Parking
    • Total spaces: 3
    • Parking features: Attached
    • Attached garage spaces: 3
    Accessibility
    • Accessibility features: None
    Features
    • Levels: One
    • Stories: 1
    • Patio & porch: Deck, Patio
    • Pool features: None
    • Fencing: Chain Link
    Lot
    • Size: 0.33 Acres
    • Dimensions: 87 x 138 x 101 x 116 x 19 x 19
    • Features: Corner Lot, Tree Coverage - Medium
    Details
    • Foundation area: 1625
    • Parcel number: 751210300
    • Zoning description: Residential-Single Family

    Construction

    Type & style
    • Home type: SingleFamily
    • Property subtype: Single Family
    Materials
    • Block, Concrete
    • Roof: Age 8 Years or Less,Asphalt
    Condition
    • New construction: No
    • Year built: 1999

    Utilities & green energy

    • Electric: 200+ Amp Service, Power Company: Minnesota Valley Electric Co-op
    • Gas: Natural Gas
    • Sewer: City Sewer/Connected
    • Water: City Water/Connected

    Community & neighborhood

    Location
    • Region: Waconia
    • Subdivision: Country Ponds

    HOA & financial

    HOA
    • Has HOA: No

    Other

    Other facts
    • Road surface type: Paved

    Price history

    DateEventPrice
    5/1/2026Sold$494,000-0.8%$167/sqft
    Source: NorthstarMLS as distributed by MLS GRID #7020258 Report a problem
    3/2/2026Pending sale$498,000$169/sqft
    Source: NorthstarMLS as distributed by MLS GRID #7020258 Report a problem
    3/2/2026Listed for sale$498,000$169/sqft
    Source: NorthstarMLS as distributed by MLS GRID #7020258 Report a problem
    3/2/2026Pending sale$498,000$169/sqft
    Source: NorthstarMLS as distributed by MLS GRID #7020258 Report a problem
    2/18/2026Listed for sale$498,000+74.7%$169/sqft
    Source: NorthstarMLS as distributed by MLS GRID #7020258 Report a problem
    5/1/2012Sold$285,000-5%$97/sqft
    Source: Lake Superior Area Realtors as distributed by MLS GRID #1495066 Report a problem
    1/25/2012Price change$299,900-3.3%$102/sqft
    Source: Coldwell Banker Burnet - Carver County #4113135 Report a problem
    1/8/2012Listed for sale$310,000-19.1%$105/sqft
    Source: Coldwell Banker Burnet - Carver County #4113135 Report a problem
    9/10/2007Sold$383,000+1.6%$130/sqft
    Source: Public Record Report a problem
    6/5/2006Sold$377,000+894.7%$128/sqft
    Source: Public Record Report a problem
    2/3/1999Sold$37,900$13/sqft
    Source: Public Record Report a problem

    Public tax history

    YearProperty taxesTax assessment
    2025$5,598 +5.9%$465,000 +3.7%
    2024$5,286 +3%$448,300 +3.4%
    2023$5,132 +9%$433,600 +0.5%
    2022$4,710 +2.1%$431,600 +26.2%
    2021$4,614 +8%$341,900 +3.4%
    2020$4,274 +10.3%$330,800 +4.1%
    2019$3,874 $317,900 +11.2%
    2017$3,874 -13.7%$285,800 -11.4%
    2016$4,488 $322,600 -3.9%
    2015$4,488 +6.4%$335,600 +19.8%
    2014$4,218 +5%$280,100 -3.8%
    2013$4,018 -0.5%$291,100 +7.9%
    2012$4,038 +1.8%$269,900 -8.9%
    2011$3,966 +7.5%$296,200
    2010$3,688 +1.4%--
    2009$3,636 +1.4%$323,600 +3.5%
    2008$3,586 $312,600 +0.6%
    2007-- $310,717 +6.3%
    2005-- $292,273 +1.7%
    2004-- $287,351
    2002-- --
    2001$3,047 +864.2%--
    2000$316 --

    Find assessor info on the county website

    Neighborhood: 55387

    Nearby schools

    GreatSchools rating
    Get a cash offer in 3 minutes
    Find out how much your home could sell for in as little as 3 minutes with a no-obligation cash offer.
    Estimated market value
    $493,900
    Get a cash offer in 3 minutes
    Find out how much your home could sell for in as little as 3 minutes with a no-obligation cash offer.
    Estimated market value
    $493,900