Skip main navigation
Sold for $375,000
  • $375,000

    1736 RED LOOP, LAKELAND, FL 33801

    5beds
    3,005sqft
    Single Family Residence
    Built in 2023
    6,077 Square Feet Lot
    $373,400 Zestimate®
    $125/sqft
    $2,627 Estimated rent

    Home value

    $373,400

    $355,000 - $392,000

    $2,627/mo

    Zestimate® history
    Loading
    Loading...

    Owner options

    List your home for rent

    $2,627/mo

    Rent Zestimate®

    Find your next renter with Zillow Rental Manager. Plus, with online applications, you can quickly screen prospective tenants – for free.

    Learn more

    $2,627/mo

    Rent Zestimate®

    Refinance and save

    $2,702/mo

    Est. payment

    Refinancing to a lower rate could help reduce your monthly payments and save thousands over the life of the loan.

    See today's rates

    $2,702/mo

    Est. payment

    Explore your selling options

    Work with a Zillow partner agent

    Leverage their expertise and Zillow's premium Showcase listings to get your home seen by more buyers.

    Get started

    List with your own agent

    Get your home in front of millions of buyers by listing it on Zillow.

    Learn how to do it

    Sell it yourself

    Take full control of how buyers see your home on Zillow by listing For Sale by Owner (FSBO).

    List your home

    What's special

    Fully fenced yardShaker-style cabinetryGranite countertopsVersatile flex spaceInviting backyardBeautiful garden areaSpacious downstairs primary suite
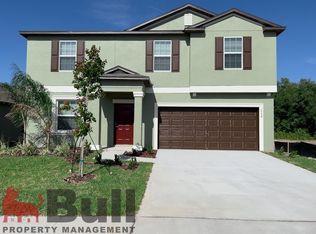
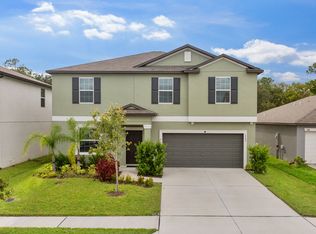
    Virtually Staged. Built in 2023 and ready to feel like home! Welcome to 1736 Red Loop, where newer construction meets flexible living, an inviting backyard, and a community designed to be enjoyed. The kitchen features granite countertops, shaker-style cabinetry, and an oversized pantry, with coordinating granite and shaker cabinetry in the bathrooms. The first floor offers a versatile flex space perfect for a home office, playroom, or additional sitting area, along with the convenience of a spacious downstairs primary suite featuring a massive walk-in closet. Upstairs, additional bedrooms and a loft provide plenty of separation and give the kids their own space to play, relax, and hang out. Out back, the fully fenced yard is already set up for making memories. Enjoy an oversized enclosed lanai, beautiful garden area, and fire pit area, perfect for relaxing evenings or entertaining family and friends. There’s still plenty of yard remaining to create your own outdoor oasis, including room for a future pool. Beyond the home, enjoy the community pool and sidewalks throughout the neighborhood, perfect for an evening stroll. Convenient access to the Polk Parkway also makes getting around Lakeland and throughout Central Florida a breeze. Newer construction, a downstairs primary suite, flexible living spaces, and a backyard designed to be enjoyed. Come take a tour and let's make this your "Home, Sweet Home."

    Zillow last checked:

    Listing updated:

    Listed by:

    Adrianna Darr 863-899-8026,

    KELLER WILLIAMS REALTY 863-577-1234,

    Gate Arty 863-529-3222,

    KELLER WILLIAMS REALTY

    Bought with:

    Jazmin Vazquez Rolon, 3329567

    IMPERIAL REALTY CENTRAL FL.

    Source: Stellar MLS,MLS#: L4964933MLS LogoOriginating MLS: Lakeland

    Facts & features

    Interior

    Bedrooms & bathrooms
    • Bedrooms: 5
    • Bathrooms: 3
    • Full bathrooms: 2
    • 1/2 bathrooms: 1
    Rooms
    • Room types: Bonus Room
    Primary bedroom
    • Features: Walk-In Closet(s)
    • Level: First
    Kitchen
    • Features: Granite Counters, Kitchen Island
    • Level: First
    Living room
    • Features: Ceiling Fan(s)
    • Level: First
    Heating
    • Central, Electric
    Cooling
    • Central Air
    Appliances
    • Included: Dishwasher, Dryer, Microwave, Range, Refrigerator, Washer
    • Laundry: Laundry Room
    Features
    • Ceiling Fan(s), Open Floorplan, Thermostat
    • Flooring: Carpet, Tile
    • Windows: Window Treatments
    • Has fireplace: Yes
    • Fireplace features: Electric, Family Room
    Interior area
    • Total structure area: 3,432
    • Total interior livable area: 3,005 sqft

    Property

    Parking
    • Total spaces: 2
    • Parking features: Garage Door Opener
    • Attached garage spaces: 2
    Features
    • Levels: Two
    • Stories: 2
    • Patio & porch: Enclosed, Screened
    • Exterior features: Other
    Lot
    • Size: 6,077 Square Feet
    Details
    • Parcel number: 242812178758001750
    • Special conditions: None

    Construction

    Type & style
    • Home type: SingleFamily
    • Architectural style: Contemporary
    • Property subtype: Single Family Residence
    Materials
    • Stucco
    • Foundation: Block
    • Roof: Shingle
    Condition
    • Completed
    • New construction: Yes
    • Year built: 2023

    Utilities & green energy

    • Sewer: Public Sewer
    • Water: None
    • Utilities for property: BB/HS Internet Available, Cable Available, Water Available

    Community & HOA

    Community
    • Features: Clubhouse, Community Mailbox, Deed Restrictions, Playground, Pool
    • Pet fee: $0 monthly
    • Subdivision: SADDLE CRK PRESERVE PH 1
    HOA
    • Has HOA: Yes
    • Amenities included: Clubhouse, Pool
    • Services included: Pool Maintenance
    • HOA fee: $18 monthly
    • HOA name: HOME RIVER GROUP
    • HOA phone: 800-698-1929
    Location
    • Region: Lakeland

    Financial & listing details

    • Price per square foot: $125/sqft
    • Tax assessed value: $315,301
    • Annual tax amount: $7,317
    • Date on market: 9/16/2026
    • Cumulative days on market: 19 days
    • Listing terms: Cash,FHA,USDA Loan,VA Loan
    • Ownership: Fee Simple
    • Total actual rent: 0
    • Road surface type: Asphalt

    Price history

    DateEventPrice
    10/26/2026Sold$375,000$125/sqft
    Source: Stellar MLS #L4964933 Report a problem
    10/7/2026Pending sale$375,000$125/sqft
    Source: Stellar MLS #L4964933 Report a problem
    9/16/2026Listed for sale$375,000+6.7%$125/sqft
    Source: Stellar MLS #L4964933 Report a problem
    7/18/2023Sold$351,600$117/sqft
    Source: Public Record Report a problem

    Public tax history

    YearProperty taxesTax assessment
    2025$3,433 +3.9%$305,760 +3.6%
    2024$3,306 +427.6%$295,199 +539%
    2023$627 +12.3%$46,200 +10%
    2022$558 $42,000
    Find assessor info on the county website

    Neighborhood: 33801

    Nearby schools

    GreatSchools rating
    Schools provided by the listing agent
    • Elementary: Lena Vista Elem
    • Middle: Stambaugh Middle
    • High: Tenoroc Senior

    Source: Stellar MLS. This data may not be complete. We recommend contacting the local school district to confirm school assignments for this home.

    Get a cash offer in 3 minutes
    Find out how much your home could sell for in as little as 3 minutes with a no-obligation cash offer.
    Estimated market value

    $373,400

    Get a cash offer in 3 minutes
    Find out how much your home could sell for in as little as 3 minutes with a no-obligation cash offer.
    Estimated market value

    $373,400