Skip main navigation
For sale
  • $719,900

    1736 Remington Dr, Crofton, MD 21114

    3beds
    3,048sqft
    : 
    $4,829/mo
    Get pre-qualified
    Single Family Residence
    Built in 1984
    10,273 Square Feet Lot
    $710,100 Zestimate®
    $236/sqft
    $13/mo HOA

    What's special

    Spacious foyer areaUndermount dual sinkFull hall bathroomHardwood flooringStainless steel appliancesStep down family roomTile backsplash
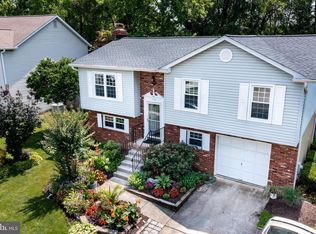
    Welcome to 1736 Remington Drive, a lovingly maintained home in the heart of Crofton designed with plenty of updates and upgrades for easy, low-maintenance living. MAIN LEVEL LIVING SPACES Light-filled rooms throughout the main level. Hardwood flooring, ceramic tile and newer flooring throughout. The updated kitchen features stainless steel appliances, granite countertops, an undermount dual sink, a tile backsplash, and a pantry with custom pull-out shelves. An extended countertop creates a comfortable breakfast bar, complemented by a cozy breakfast nook with ceramic tile flooring. Nearby, the formal living and dining rooms offer plenty of space for gatherings, while the family room features recessed lighting, a wood-burning fireplace framed by custom built-in cabinetry and shelving and a skylight. You're also greeted with a spacious foyer area and step down family room. BEDROOMS AND BATHROOMS Primary Suite: Located on the upper level, the primary bedroom includes a custom built-in closet system with large drawers and generous hanging space. The remodeled primary bath offers two separate granite-topped vanities with soft-close drawers, custom tile shower work and built-in niches, including a pocket door. Two additional spacious bedrooms on the upper level with ceiling fans and ample closet space and share a full hall bathroom. EXTERIOR This home has plenty of curb appeal. Pull into your 2 car garage, or be welcomed with a cute front porch sitting area. The rear yard is ideal for all of your outdoor gatherings. Large composite deck off the kitchen, a patio and a fully fenced rear yard backing to trees makes this an ideal spot for entertaining. LOWER LEVEL The lower level adds extra living space with a dedicated recreation room and a private study adjacent to the laundry room. Heat Pump Recently Replaced. LOCATION This home is within walking distance of Crofton Meadows Elementary and a five-minute drive to Crofton Middle and Crofton High schools. Local parks, sports fields, shopping centers, and major commuter routes are all just minutes away. Make This One Yours Today!!!
    8 days
    548
    32

    Likely to sell faster than

    Zillow last checked:

    Listing updated:

    Listed by:

    Andrew Cencarik 202-253-5338,

    Keller Williams Flagship 410-729-7700

    Source: Bright MLS,MLS#: MDAA2154720MLS Logo

      Facts & features

      Interior

      Bedrooms & bathrooms
      • Bedrooms: 3
      • Bathrooms: 3
      • Full bathrooms: 2
      • 1/2 bathrooms: 1
      • Main level bathrooms: 1
      Rooms
      • Room types: Living Room, Dining Room, Primary Bedroom, Bedroom 2, Bedroom 3, Kitchen, Family Room, Foyer, Laundry, Recreation Room, Bonus Room, Primary Bathroom, Full Bath, Half Bath
      Primary bedroom
      • Features: Attached Bathroom, Ceiling Fan(s), Flooring - HardWood, Window Treatments
      • Level: Upper
      Bedroom 2
      • Features: Ceiling Fan(s), Flooring - Carpet
      • Level: Upper
      Bedroom 3
      • Features: Ceiling Fan(s), Flooring - Carpet
      • Level: Upper
      Primary bathroom
      • Features: Bathroom - Walk-In Shower, Granite Counters, Double Sink
      • Level: Upper
      Bonus room
      • Features: Flooring - Carpet
      • Level: Lower
      Dining room
      • Features: Flooring - HardWood, Formal Dining Room
      • Level: Main
      Family room
      • Features: Cathedral/Vaulted Ceiling, Fireplace - Wood Burning, Flooring - Carpet, Skylight(s), Recessed Lighting
      • Level: Main
      Foyer
      • Features: Flooring - Ceramic Tile
      • Level: Main
      Other
      • Features: Bathroom - Tub Shower
      • Level: Upper
      Half bath
      • Level: Main
      Kitchen
      • Features: Granite Counters, Dining Area, Flooring - Ceramic Tile, Eat-in Kitchen, Kitchen - Electric Cooking, Lighting - Pendants, Recessed Lighting
      • Level: Main
      Laundry
      • Level: Lower
      Living room
      • Features: Ceiling Fan(s), Flooring - HardWood
      • Level: Main
      Recreation room
      • Features: Flooring - Carpet, Recessed Lighting
      • Level: Lower
      Heating
      • Heat Pump, Electric
      Cooling
      • Central Air, Ceiling Fan(s), Electric
      Appliances
      • Included: Microwave, Dishwasher, Disposal, Dryer, Refrigerator, Stainless Steel Appliance(s), Cooktop, Washer, Exhaust Fan, Water Heater, Electric Water Heater
      • Laundry: In Basement, Laundry Room
      Features
      • Attic, Breakfast Area, Built-in Features, Ceiling Fan(s), Dining Area, Family Room Off Kitchen, Open Floorplan, Formal/Separate Dining Room, Eat-in Kitchen, Primary Bath(s), Upgraded Countertops, Dry Wall
      • Flooring: Hardwood, Carpet, Ceramic Tile, Wood
      • Windows: Skylight(s), Energy Efficient, Double Pane Windows, Replacement, Screens
      • Basement: Finished,Heated,Side Entrance,Walk-Out Access,Connecting Stairway,Concrete,Sump Pump
      • Number of fireplaces: 1
      • Fireplace features: Glass Doors, Metal
      Interior area
      • Total structure area: 3,048
      • Total interior livable area: 3,048 sqft
      • Finished area above ground: 2,124
      • Finished area below ground: 924

      Property

      Parking
      • Total spaces: 2
      • Parking features: Garage Door Opener, Inside Entrance, Garage Faces Rear, Built In, Storage, Concrete, Attached, Driveway, On Street
      • Attached garage spaces: 2
      • Has uncovered spaces: Yes
      Accessibility
      • Accessibility features: None
      Features
      • Levels: Three
      • Stories: 3
      • Exterior features: Sidewalks
      • Pool features: None
      Lot
      • Size: 10,273 Square Feet
      • Features: Backs to Trees, Suburban
      Details
      • Additional structures: Above Grade, Below Grade
      • Parcel number: 020271890034988
      • Zoning: R5
      • Special conditions: Standard

      Construction

      Type & style
      • Home type: SingleFamily
      • Architectural style: Colonial,Traditional
      • Property subtype: Single Family Residence
      Materials
      • Brick, Brick Front
      • Foundation: Concrete Perimeter, Permanent
      • Roof: Architectural Shingle
      Condition
      • Excellent
      • New construction: No
      • Year built: 1984
      • Major remodel year: 2020
      Details
      • Builder name: Utz

      Utilities & green energy

      • Sewer: Public Sewer
      • Water: Public
      • Utilities for property: Electricity Available, Water Available

      Community & HOA

      Community
      • Subdivision: Shenandoah At Crofton
      HOA
      • Has HOA: Yes
      • Amenities included: Common Grounds
      • Services included: Common Area Maintenance, Management
      • HOA fee: $160 annually
      • HOA name: PROFESSIONAL COMMUNITY MANAGEMENT, INC
      Location
      • Region: Crofton

      Financial & listing details

      • Price per square foot: $236/sqft
      • Tax assessed value: $588,700
      • Annual tax amount: $6,406
      • Date on market: 8/21/2026
      • Listing agreement: Exclusive Right To Sell
      • Listing terms: FHA,VA Loan,Conventional,Cash
      • Ownership: Fee Simple

        Estimated market value

        $710,100

        $675,000 - $746,000

        $3,565/mo

        Price history

        DateEventPrice
        8/21/2026Listed for sale$719,900+9.9%$236/sqft
        Source: Bright MLS #MDAA2154720 Report a problem
        11/1/2024Sold$655,000+2.5%$215/sqft
        Source: Bright MLS #MDAA2093370 Report a problem
        10/4/2024Contingent$639,000$210/sqft
        Source: Bright MLS #MDAA2093370 Report a problem
        10/1/2024Listed for sale$639,000+21.7%$210/sqft
        Source: Bright MLS #MDAA2093370 Report a problem
        3/20/2023Listing removed--
        Source: Bright MLS #MDAA458392 Report a problem
        6/30/2021Sold$525,000$172/sqft
        Source: Public Record Report a problem
        3/19/2021Sold$525,000$172/sqft
        Source: Agent Provided Report a problem
        3/10/2021Pending sale$525,000$172/sqft
        Source: Bright MLS #MDAA458392 Report a problem
        2/18/2021Contingent$525,000$172/sqft
        Source: Bright MLS #MDAA458392 Report a problem
        2/12/2021Listed for sale$525,000+7.1%$172/sqft
        Source: Bright MLS #MDAA458392 Report a problem
        12/30/2018Listing removed$2,600$1/sqft
        Source: Calla Brown Management Services, LLC Report a problem
        10/28/2018Price change$2,600-7.1%$1/sqft
        Source: RE/MAX Allegiance #1004270940 Report a problem
        9/18/2018Listed for rent$2,800$1/sqft
        Source: RE/MAX ALLEGIANCE #1004270940 Report a problem
        9/1/2018Listing removed$490,000$161/sqft
        Source: Long & Foster Real Estate, Inc. #AA10305552 Report a problem
        4/16/2018Price change$490,000-2%$161/sqft
        Source: Long & Foster Real Estate Inc #AA10048334 Report a problem
        9/5/2017Price change$500,000-4.8%$164/sqft
        Source: Long & Foster Real Estate Inc #AA10048334 Report a problem
        8/17/2017Listed for sale$525,000-0.9%$172/sqft
        Source: Long & Foster Real Estate Inc #AA10048334 Report a problem
        7/18/2005Sold$529,900$174/sqft
        Source: Public Record Report a problem

        Public tax history

        YearProperty taxesTax assessment
        2025$6,504 +16.6%$549,133 +7.8%
        2024$5,580 +8.7%$509,567 +8.4%
        2023$5,132 +4.5%$470,000
        2022$4,912 $470,000
        2021$4,912 -0.9%$470,000 -0.8%
        2020$4,958 +1.4%$474,000
        2019$4,892 +4.8%$474,000 +3%
        2018$4,668 +1%$460,400 +1.5%
        2017$4,624 $453,600 +3.7%
        2016-- $437,400 +3.8%
        2015-- $421,200 +4%
        2014-- $405,000
        2013-- $405,000
        2012-- $405,000 -2.2%
        2011-- $414,150 +0.5%
        2010-- $412,276 +0.5%
        2009-- $410,403 +0.5%
        2008-- $408,530 +14.3%
        2007-- $357,512 +16.6%
        2006-- $306,496 +20%
        2005-- $255,480 +9.4%
        2004-- $233,500 +10.4%
        2003-- $211,520 +11.6%
        2002-- $189,540 +2.8%
        2001-- $184,416
        Find assessor info on the county website

        Monthly payment

        Est. payment

        Payment breakdown

        Explore the cost of this home by adjusting the details. Changes won't be saved.
        All calculations are estimates and provided by Zillow, Inc. for informational purposes only. Actual amounts may vary.
        HOA fees may include property taxes on listings classified as Co-Ops. Contact the listing agent and/or owner for fee details.
        See how much you could borrow to make a competitive offer.

        Climate risks

        Neighborhood: 21114

        Getting around

        12 / 100
        Car-Dependent
        30 / 100
        Somewhat Bikeable

        Nearby schools

        GreatSchools rating
        Schools provided by the listing agent
        • Elementary: Crofton Meadows
        • Middle: Crofton
        • High: Crofton
        • District: Anne Arundel County Public Schools

        Source: Bright MLS. This data may not be complete. We recommend contacting the local school district to confirm school assignments for this home.

        A local agent can set up tours, give advice and negotiate with sellers.

        Browse local experts