Today is the day your family finds a place called home. Located at 1736 Roselawn Avenue in the highly desirable Country Club neighborhood of Stockton, California, this beautiful residence offers a seamless blend of classic design and modern convenience. Featuring 3 bedrooms and 2 bathrooms with a perfect distribution of space and flow, the design includes a spacious living room, a modern kitchen, large windows, and well-positioned bedrooms. This home is perfect for a family that enjoys privacy while finding comfort in a close-knit community. The backyard hosts a great balance between the ability to entertain and the low maintenance commitment. Situated just minutes from local dining, shopping, and Stockton's renowned golf course, this home combines safety with accessibility. Whether you're looking for a family home or a smart investment, 1736 Roselawn Avenue is ready to welcome you.
Closed
$415,000
1736 Roselawn Ave, Stockton, CA 95204
3beds
1,365sqft
Single Family Residence
Built in 1946
6,250 Square Feet Lot
$406,700 Zestimate®
$304/sqft
$2,422 Estimated rent
Home value
$406,700
$382,000 - $431,000
$2,422/mo
Zestimate® history
Owner options
List your home for rent
$2,422/mo
Rent Zestimate®
Find your next renter with Zillow Rental Manager. Plus, with online applications, you can quickly screen prospective tenants – for free.
$2,422/mo
Rent Zestimate®
Refinance and save
$2,633/mo
Est. payment
Refinancing to a lower rate could help reduce your monthly payments and save thousands over the life of the loan.
$2,633/mo
Est. payment
Explore your selling options
Work with a Zillow partner agent
Leverage their expertise and Zillow's premium Showcase listings to get your home seen by more buyers.
Get startedList with your own agent
Get your home in front of millions of buyers by listing it on Zillow.
Learn how to do itSell it yourself
Take full control of how buyers see your home on Zillow by listing For Sale by Owner (FSBO).
List your homeWhat's special
Zillow last checked:
Listing updated:
Listed by:
Jacob Davenport DRE #02032611 209-689-9050,
Lynel Ford Realty,
Lynel Ford DRE #01999983 510-846-6415,
Lynel Ford Realty
Bought with:
Oz Jaramillo, DRE #02147568
BHGRE Integrity Real Estate
Source: MetroList Services of CA,MLS#: 224118713Originating MLS: MetroList Services, Inc.
Facts & features
Interior
Bedrooms & bathrooms
- Bedrooms: 3
- Bathrooms: 2
- Full bathrooms: 2
Rooms
- Room types: Master Bathroom, Master Bedroom, Dining Room, Kitchen
Primary bedroom
- Features: Closet
Dining room
- Features: Space in Kitchen
Kitchen
- Features: Breakfast Area, Granite Counters
Heating
- Central
Cooling
- Ceiling Fan(s), Central Air
Appliances
- Included: Free-Standing Gas Oven, Free-Standing Gas Range, Gas Water Heater, Dishwasher, Disposal
- Laundry: Hookups Only
Features
- Flooring: Tile, Vinyl
- Number of fireplaces: 1
- Fireplace features: Brick, Wood Burning
Interior area
- Total interior livable area: 1,365 sqft
Property
Parking
- Total spaces: 2
- Parking features: 24'+ Deep Garage, Attached, Garage Door Opener, Garage Faces Front, Driveway
- Attached garage spaces: 2
- Has uncovered spaces: Yes
Features
- Stories: 1
- Fencing: Back Yard,Wood
Lot
- Size: 6,250 Square Feet
- Features: Sprinklers In Front, Curb(s)/Gutter(s)
Details
- Additional structures: Shed(s)
- Zoning description: R-L
- Special conditions: Offer As Is
Construction
Type & style
- Home type: SingleFamily
- Architectural style: A-Frame
- Property subtype: Single Family Residence
Materials
- Brick Veneer, Ceiling Insulation, Concrete, Stucco, Wall Insulation, Lap Siding, Wood
- Foundation: Raised, Slab
- Roof: Composition
Condition
- Year built: 1946
Utilities & green energy
- Sewer: Sewer Connected, Public Sewer
- Water: Meter on Site, Public
- Utilities for property: Electric, Natural Gas Connected, Sewer Connected
Community & HOA
Location
- Region: Stockton
Financial & listing details
- Price per square foot: $304/sqft
- Date on market: 7/3/2025
- Road surface type: Asphalt, Paved Sidewalk
Price history
| Date | Event | Price |
|---|---|---|
| 12/17/2024 | Sold | $415,000+3.8%$304/sqft |
Source: MetroList Services of CA #224118713 Report a problem | ||
| 11/23/2024 | Pending sale | $399,950$293/sqft |
Source: MetroList Services of CA #224118713 Report a problem | ||
| 11/11/2024 | Price change | $399,950-3.6%$293/sqft |
Source: MetroList Services of CA #224118713 Report a problem | ||
| 11/9/2024 | Listed for sale | $414,950$304/sqft |
Source: MetroList Services of CA #224118713 Report a problem | ||
| 11/7/2024 | Pending sale | $414,950$304/sqft |
Source: MetroList Services of CA #224118713 Report a problem | ||
| 10/23/2024 | Listed for sale | $414,950+97.6%$304/sqft |
Source: MetroList Services of CA #224118713 Report a problem | ||
| 11/14/2014 | Sold | $210,000+121.1%$154/sqft |
Source: MetroList Services of CA #14055514 Report a problem | ||
| 5/29/2014 | Sold | $95,000$70/sqft |
Source: MetroList Services of CA #14013878 Report a problem | ||
Public tax history
Tax history is unavailable.
Neighborhood: Country Club
Nearby homes
- $415,0002 bd1 ba1.3k sqft1736 W Roselawn Ave, Stockton, CA 95204Sold

- $330,0002 bd1 ba1k sqft1744 W Roselawn Ave, Stockton, CA 95204Off Market

- $346,4002 bd1 ba1k sqft1744 Roselawn Ave, Stockton, CA 95204Off Market
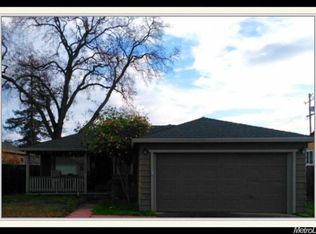
- $386,0003 bd2 ba1.4k sqft1728 W Roselawn Ave, Stockton, CA 95204Off Market
- $377,0003 bd2 ba1.3k sqft1750 W Roselawn Ave, Stockton, CA 95204Off Market
- $360,0003 bd2 ba1.3k sqft1750 Roselawn Ave, Stockton, CA 95204Sold
- $324,1002 bd1 ba1.2k sqft1718 W Roselawn Ave, Stockton, CA 95204Off Market
- $336,7002 bd1 ba1k sqft1735 W Middlefield Ave, Stockton, CA 95204Off Market
Nearby schools
GreatSchools rating
- 4/10Madison Elementary SchoolGrades: K-8Distance: 0.4 mi
- 3/10Cesar Chavez High SchoolGrades: 9-12Distance: 4.1 mi
- 2/10Hoover Elementary SchoolGrades: K-8Distance: 1.2 mi
Get a cash offer in 3 minutes
Find out how much your home could sell for in as little as 3 minutes with a no-obligation cash offer.
Estimated market value
$406,700
Get a cash offer in 3 minutes
Find out how much your home could sell for in as little as 3 minutes with a no-obligation cash offer.
Estimated market value
$406,700
- California
- San Joaquin County
- Stockton
- 95204
- Country Club
- 1736 Roselawn Ave
Nearby cities
Nearby neighborhoods
Nearby zip codes
Other Stockton Topics
