Skip main navigation
Off market
  • $1,922,800

    1736 S Highway 92, Fayetteville, GA 30215

    6beds
    6baths
    7,051sqft
    SingleFamily
    Built in 1981
    76 Acres Lot
    $1,922,800 Zestimate®
    $273/sqft
    $6,014 Estimated rent

    Home value

    $1,922,800

    $1.54M - $2.40M

    $6,014/mo

    Zestimate® history
    Loading
    Loading...

    Owner options

    List your home for rent

    $6,014/mo

    Rent Zestimate®

    Find your next renter with Zillow Rental Manager. Plus, with online applications, you can quickly screen prospective tenants – for free.

    Learn more

    $6,014/mo

    Rent Zestimate®

    Refinance and save

    $9,491/mo

    Est. payment

    Refinancing to a lower rate could help reduce your monthly payments and save thousands over the life of the loan.

    See today's rates

    $9,491/mo

    Est. payment

    Explore your selling options

    Work with a Zillow partner agent

    Leverage their expertise and Zillow's premium Showcase listings to get your home seen by more buyers.

    Get started

    List with your own agent

    Get your home in front of millions of buyers by listing it on Zillow.

    Learn how to do it

    Sell it yourself

    Take full control of how buyers see your home on Zillow by listing For Sale by Owner (FSBO).

    List your home

    What's special

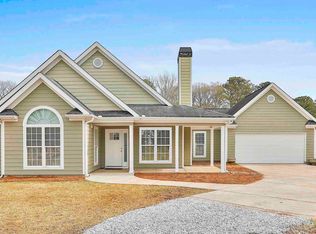
    Thinking About Moving to A Beautiful Tract of Land with Peace and Quiet, Tranquility at It's Best on 76 plus Acres in South Fayette County, Two Homes and a Private 9 Acres Stocked Lake - Get Ready as it's a true WOW! One you can call Home for a Lifetime. As you enter the driveway, you will pass through the Gate, Stay Straight and then Turn Right on the First Driveway and you will arrive at the First Home! This Home offers Approx. 4144 Square Ft - check this our: Enter into an Inviting Foyer, Parlor - Living Area, Family Room w/Fireplace, Lovely Sun Room Overlooking Private Backyard with In-Ground/Fiberglass Pool, Off the Sun Room is a HUGE Recreation/Bonus Room w/Double Chair Rail and Crown Molding, Back through the Sun Room, you enter the Bright/Open Kitchen w/Tile Flooring*Granite Counters*Tile Backsplash*Pantry*Breakfast Area Overlooking Private Backyard, Oversized - I mean OVERSIZED Dining Room for the Best Entertaining Ever, Powder Room w/Pedestal Sink, Master Bedroom on Main w/Built-In Bookshelves and Custom Walk-In Closets, Master Bathroom w/Tile Flooring*Jacuzzi Tub*Separate Shower*Linen Closet, Gun/Safe Room, Private Office Area all off the Master Bedroom Suite Area, Upstairs Offers Two Bedrooms with a Full Bathroom off the Hallway with Tile Flooring and Shower/Tub Combination, Second Bedroom Offers Additional Room with Storage Galore on Both Sides****As you Leave this Home and Travel back down the Beautiful Drive, You will Turn Right and Head down to the Raving Ranch Home on the Private 9 Acre Lake! Welcome to approx. 2907 sq/ft Brick Home, Inviting Front Porch Overlooking Lovely Front Lawn, Foyer with Chandelier and Dental Molding, Formal Living Room w/Molding, Spacious and Open Family Room w/Vaulted Ceiling, Hardwood Flooring, Brick Surround Fireplace, Recessed Lighting, Opens to Bright Kitchen w/Abundant Cabintery, Double Oven, Breakfast Bar, Pantry, Breakfast Area Overlooking the Breathtaking View of the Land and the Lake - Oh my WOW - Formal Dining Room Fabulous for Entertaining, Master Bedroom is quite Large offering Ceiling Fan, Door to Private Sunroom, Master Bathroom w/His & Her Vanity*Garden Tub*Linen Closet*Separate Shower, Two Additional Bedrooms with their Own Bathroom*Tile Flooring*Shower/Tub Combination* Laundry Room w/Cabinetry, Private Office, 3 Car Garage & Storage Galore, This Property Brings Together So Many Wonderful Memories and Plans with Trees - Open Pasture Area - Private Lake - Nature Galore - and so much more. There is nothing like this on the Market at this time. Come and Make this Your New Retreat! Again, you must see to Appreciate the Land and Beauty! 2021-07-07

    This property is off market, which means it's not currently listed for sale or rent on Zillow. This may be different from what's available on other websites or public sources.

    Facts & features

    Interior

    Bedrooms & bathrooms
    • Bedrooms: 6
    • Bathrooms: 6
    • Main level bathrooms: 6
    • Main level bedrooms: 6
    Heating
    • Forced air, Gas
    Cooling
    • Central
    Appliances
    • Included: Dishwasher
    • Laundry: Laundry Room, In Kitchen
    Features
    • Double Vanity, Walk-In Closet(s), High Ceilings, Separate Shower, Garden Tub, Cable TV Connections, Entrance Foyer, Hardwood Floors, Tile Bath, Tile Floors, Carpet, Cable In Street, Pulldown Attic Stairs, Laminate Flooring
    • Flooring: Tile, Hardwood, Laminate
    • Basement: None
    • Attic: Pull Down Stairs
    • Has fireplace: Yes
    • Fireplace features: Family Room, Gas Starter, Factory Built
    Interior area
    • Structure area source: Public Record
    • Total interior livable area: 7,051 sqft

    Property

    Parking
    • Total spaces: 3
    • Parking features: Garage - Attached
    • Details: Attached, Parking Pad, 3 Car Or More, Auto Garage Door
    Features
    • Patio & porch: Deck/Patio, Porch
    • Exterior features: Brick, Cement / Concrete
    • Pool features: In Ground
    • Has view: Yes
    • View description: Water
    • Has water view: Yes
    • Water view: Water
    Lot
    • Size: 76 Acres
    • Features: Level, Wooded, Private Backyard, Open Lot
    Details
    • Additional structures: Garage(s), Outbuilding
    • Parcel number: 0446014

    Construction

    Type & style
    • Home type: SingleFamily
    • Architectural style: Ranch, Traditional
    Materials
    • Frame
    • Foundation: Other
    • Roof: Composition
    Condition
    • Year built: 1981

    Utilities & green energy

    • Sewer: Septic Tank
    • Water: Public Water, Private Water
    Green energy
    • Energy efficient items: Double Pane/Thermo, Insulation-ceiling, Water Heater-gas

    Community & HOA

    Community
    • Security: Alarm - Smoke/Fire
    Location
    • Region: Fayetteville

    Financial & listing details

    • Price per square foot: $273/sqft
    • Tax assessed value: $1,653,238
    • Annual tax amount: $4,084

    Price history

    DateEventPrice
    9/1/2021Listing removed--
    Source: Berkshire Hathaway Homeservices Georgia Properties ? Luxury Collection Report a problem
    7/4/2021Listed for sale$1,900,000$269/sqft
    Source: Berkshire Hathaway Homeservices Georgia Properties ? Luxury Collection #8966866 Report a problem
    6/30/2021Pending sale$1,900,000$269/sqft
    Source: Berkshire Hathaway Homeservices Georgia Properties ? Luxury Collection #8966866 Report a problem
    4/24/2021Listed for sale$1,900,000-24%$269/sqft
    Source: Local MLS #8966866 Report a problem
    9/3/2020Listing removed$2,499,900$355/sqft
    Source: Berkshire Hathaway HomeServices Georgia Properties - Fayetteville Office #8745966 Report a problem
    3/3/2020Listed for sale$2,499,900$355/sqft
    Source: Berkshire Hathaway HomeServices Georgia Properties #8745975 Report a problem

    Public tax history

    YearProperty taxesTax assessment
    2025$4,084 -66%$661,295 +8.3%
    2024$11,995 $610,508
    Find assessor info on the county website

    Neighborhood: 30215

    Nearby schools

    GreatSchools rating
    Schools provided by the listing agent
    • Elementary: Inman
    • Middle: Whitewater
    • High: Whitewater

    Source: The MLS. This data may not be complete. We recommend contacting the local school district to confirm school assignments for this home.

    Get a cash offer in 3 minutes
    Find out how much your home could sell for in as little as 3 minutes with a no-obligation cash offer.
    Estimated market value
    $1,922,800
    Get a cash offer in 3 minutes
    Find out how much your home could sell for in as little as 3 minutes with a no-obligation cash offer.
    Estimated market value
    $1,922,800