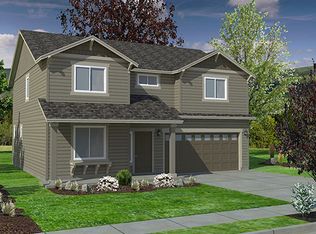
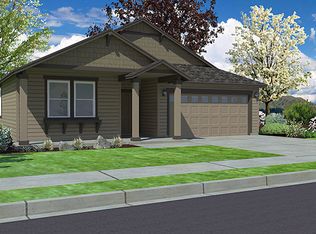
Former model home available now! Move-in ready with a 3-car garage, den, and partial fencing already in place. At 2,046 square feet, the Snowbrush offers a well-designed single-level layout that balances space and function. The kitchen features a large island, ample storage, and generous counter space, opening to a spacious living and dining area with direct access to a covered patio. The private primary suite includes a dual vanity, soaking tub, separate shower, and an oversized closet. The two additional bedrooms share a full bath with dual sinks. Enjoy elevated views overlooking the valley and mountains, with full landscaping and partial fencing included.
Pending
Price cut: $20K (5/27)
$629,990
1736 S Moen St, Spokane Valley, WA 99016
4beds
2baths
2,046sqft
Single Family Residence
Built in 2025
0.35 Acres Lot
$-- Zestimate®
$308/sqft
$47/mo HOA
What's special
- 20 days |
- 535 |
- 27 |
Zillow last checked:
Listing updated:
Listed by:
Heidi Powell 208-596-0180,
New Home Star Washington, LLC,
Alec Haldeman 509-294-1785,
New Home Star Washington, LLC
Source: SMLS as distributed by MLS GRID,MLS#: 202619509
Facts & features
Interior
Bedrooms & bathrooms
- Bedrooms: 4
- Bathrooms: 2
First floor
- Level: First
Heating
- Forced Air, Heat Pump
Cooling
- Central Air
Appliances
- Included: Gas Range, Dishwasher, Disposal, Microwave
Features
- Hard Surface Counters
- Basement: Crawl Space
- Number of fireplaces: 1
- Fireplace features: Gas
Interior area
- Total structure area: 2,046
- Total interior livable area: 2,046 sqft
Property
Parking
- Total spaces: 3
- Parking features: Attached
- Garage spaces: 3
Features
- Levels: One
- Stories: 1
- Fencing: Fenced
- Has view: Yes
- View description: Mountain(s), Territorial
Lot
- Size: 0.35 Acres
- Features: Views, Sprinkler - Automatic, Hillside, Corner Lot
Details
- Parcel number: 55301.2501
Construction
Type & style
- Home type: SingleFamily
- Architectural style: Contemporary
- Property subtype: Single Family Residence
Materials
- Masonite
- Foundation: Vapor Barrier
- Roof: Composition
Condition
- New construction: Yes
- Year built: 2025
Community & HOA
Community
- Subdivision: Sterling Ridge
HOA
- Has HOA: Yes
- HOA fee: $560 annually
Location
- Region: Spokane Valley
Financial & listing details
- Price per square foot: $308/sqft
- Date on market: 6/18/2026
- Listing terms: FHA,VA Loan,Conventional,Cash
- Road surface type: Paved
Estimated market value
Not available
Estimated sales range
Not available
Not available
Price history
| Date | Event | Price |
|---|---|---|
| 7/7/2026 | Pending sale | $629,990$308/sqft |
Source: | ||
| 5/27/2026 | Price change | $629,990-3.1%$308/sqft |
Source: | ||
| 3/28/2026 | Listed for sale | $649,990+30%$318/sqft |
Source: | ||
| 3/1/2026 | Listing removed | $499,990$244/sqft |
Source: | ||
| 12/21/2025 | Price change | $499,990-2.9%$244/sqft |
Source: | ||
| 11/6/2025 | Price change | $514,990-8%$252/sqft |
Source: | ||
| 10/29/2025 | Price change | $559,990+1.8%$274/sqft |
Source: | ||
| 8/19/2025 | Price change | $549,990-1.8%$269/sqft |
Source: | ||
| 6/11/2025 | Price change | $559,990-1.1%$274/sqft |
Source: | ||
| 1/16/2025 | Listed for sale | $565,990$277/sqft |
Source: | ||
Public tax history
Tax history is unavailable.
Monthly payment
Est. payment$--/mo
Payment breakdown
Explore the cost of this home by adjusting the details. Changes won't be saved.All calculations are estimates and provided by Zillow, Inc. for informational purposes only. Actual amounts may vary.
HOA fees may include property taxes on listings classified as Co-Ops. Contact the listing agent and/or owner for fee details.
Mortgage interest rates are dependent on a number of factors, including credit score, down payment, and repayment length. Interest rate data provided by Zillow Group Marketplace, Inc. as of 1/1/1970 from various mortgage lenders with which we have lead or other similar arrangements; the Estimated Payment is an average of those rates.
See how much you could borrow to make a competitive offer.
Climate risks
Neighborhood: 99016
Nearby schools
GreatSchools rating
- 7/10Sunrise Elementary SchoolGrades: PK-5Distance: 5 mi
- 8/10Evergreen Middle SchoolGrades: 6-8Distance: 2.4 mi
- 8/10Central Valley High SchoolGrades: 9-12Distance: 1.6 mi
Schools provided by the listing agent
- Elementary: Sunrise
- Middle: Evergreen
- High: Central Valley
- District: Central Valley
Source: SMLS as distributed by MLS GRID. This data may not be complete. We recommend contacting the local school district to confirm school assignments for this home.
A local agent can set up tours, give advice and negotiate with sellers.
- Washington
- Spokane County
- Spokane Valley
- 99016
- 1736 S Moen St