**PRICE IMPROVEMENT!**PREMIER 55+ COMMUNITY**SHOWS LIKE A MODEL!**MUST SEE this NEWLY REMODELED 2 BED/2 BATH/BONUS ROOM/2 CAR GARAGE, POND VIEW home located in one of Sun City Center's prime subdivisions of Villas on the Green; NO CDD! Upon entry, this sprawling 1784 sq ft floorplan will captivate you, as you are greeted by a bright and airy open concept kitchen/dining/living/bonus room combo, with vaulted ceilings and multiple windows, providing a spectacular water view! This incredible one-story home highlights elegant finishes and details throughout, including luxury vinyl plank flooring, 5” base boards, plantation shutters, fresh interior paint, modern ceiling fans, exquisite lighting fixtures, and various skylights providing natural lighting throughout the day! The chef’s kitchen showcases STAINLESS STEEL APPLIANCES, QUARTZ COUNTERTOPS, SUBWAY TILE BACKSPLASH, SOFT CLOSE 42” WOOD CABINETS, and an OVERSIZED ISLAND complete WITH A SINK AND BREAKFAST BAR, providing ample seating space. The sizeable owner’s suite, privately separated from the second bedroom, features an expansive walk-in closet and an en-suite bathroom boasting a dual quartz top vanity, LED wall mirror, and step-in shower with a frameless glass door. Both bathrooms display DECORATIVE SHOWER/BATH WALL TILES, QUARTZ VANITY TOPS, and TOUCH LED WALL VANITY MIRRORS. Step out either of the two glass sliding doors and retreat to the enclosed lanai, complete with a serene pond view to relax, enjoy morning coffee, or watch evening sunsets. LOW MAINTENANCE- lawn care and irrigation included. TILE ROOF REPLACEMENT 2019, AC UNIT 2024, ELECTRICAL PANEL 2024, WATER HEATER 2024, WASHER & DRYER 2024. Enjoy this active adult lifestyle golf cart community with over 200 clubs, activities, fitness center, sport complex, swimming pools, tennis, pickleball, dog park, and so much more. Conveniently located near Tampa, Sarasota, St Petersburg, award winning beaches, airports, theater, and professional sporting events. This home is ready for new owners to take advantage of all it has to offer!
Sold for $360,000
$360,000
1736 S PEBBLE BEACH BOULEVARD, SUN CITY CENTER, FL 33573
2beds
1,784sqft
Single Family Residence
Built in 1993
6,466 Square Feet Lot
$335,000 Zestimate®
$202/sqft
$2,125 Estimated rent
Home value
$335,000
$315,000 - $355,000
$2,125/mo
Zestimate® history
Owner options
List your home for rent
$2,125/mo
Rent Zestimate®
Find your next renter with Zillow Rental Manager. Plus, with online applications, you can quickly screen prospective tenants – for free.
$2,125/mo
Rent Zestimate®
Refinance and save
$2,708/mo
Est. payment
Refinancing to a lower rate could help reduce your monthly payments and save thousands over the life of the loan.
$2,708/mo
Est. payment
Explore your selling options
Work with a Zillow partner agent
Leverage their expertise and Zillow's premium Showcase listings to get your home seen by more buyers.
Get startedList with your own agent
Get your home in front of millions of buyers by listing it on Zillow.
Learn how to do itSell it yourself
Take full control of how buyers see your home on Zillow by listing For Sale by Owner (FSBO).
List your homeWhat's special
Zillow last checked:
Listing updated:
Listed by:
Rachel Queen 813-575-1221,
CHARLES RUTENBERG REALTY INC 727-538-9200
Bought with:
Eddie Grabovac, 3344821
DALTON WADE INC
Source: Stellar MLS,MLS#: T3526333 Originating MLS: Pinellas Suncoast
Originating MLS: Pinellas Suncoast
Facts & features
Interior
Bedrooms & bathrooms
- Bedrooms: 2
- Bathrooms: 2
- Full bathrooms: 2
Rooms
- Room types: Den/Library/Office
Primary bedroom
- Features: Walk-In Closet(s)
- Level: First
- Dimensions: 12x17
Bedroom 2
- Features: Built-in Closet
- Level: First
- Dimensions: 13x11
Den
- Features: Ceiling Fan(s)
- Level: First
- Dimensions: 10x13.5
Dining room
- Level: First
- Dimensions: 15x14
Kitchen
- Features: Breakfast Bar, Pantry, Kitchen Island, Stone Counters
- Level: First
- Dimensions: 23x10
Living room
- Features: Ceiling Fan(s)
- Level: First
- Dimensions: 15x21
Heating
- Central, Electric
Cooling
- Central Air
Appliances
- Included: Dishwasher, Dryer, Electric Water Heater, Microwave, Range, Refrigerator, Washer
- Laundry: In Garage
Features
- Ceiling Fan(s), Eating Space In Kitchen, High Ceilings, Kitchen/Family Room Combo, Living Room/Dining Room Combo, Open Floorplan, Primary Bedroom Main Floor, Solid Wood Cabinets, Stone Counters, Vaulted Ceiling(s), Walk-In Closet(s)
- Flooring: Carpet, Luxury Vinyl
- Windows: Shutters, Window Treatments, Skylight(s)
- Has fireplace: No
Interior area
- Total structure area: 2,306
- Total interior livable area: 1,784 sqft
Property
Parking
- Total spaces: 2
- Parking features: Driveway
- Attached garage spaces: 2
- Has uncovered spaces: Yes
- Details: Garage Dimensions: 20X21
Features
- Levels: One
- Stories: 1
- Patio & porch: Enclosed, Front Porch, Rear Porch, Screened
- Exterior features: Rain Gutters, Sidewalk
- Has view: Yes
- View description: Water, Pond
- Has water view: Yes
- Water view: Water,Pond
- Waterfront features: Pond
Lot
- Size: 6,466 Square Feet
- Dimensions: 53 x 122
- Features: Landscaped
Details
- Parcel number: U1832202XR00000100007.0
- Zoning: PD-MU
- Special conditions: None
Construction
Type & style
- Home type: SingleFamily
- Property subtype: Single Family Residence
- Attached to another structure: Yes
Materials
- Stucco
- Foundation: Slab
- Roof: Tile
Condition
- Completed
- New construction: No
- Year built: 1993
Utilities & green energy
- Sewer: Public Sewer
- Water: Public
- Utilities for property: BB/HS Internet Available, Cable Available, Electricity Connected, Sewer Connected, Street Lights, Water Connected
Community & HOA
Community
- Features: Association Recreation - Owned, Clubhouse, Deed Restrictions, Dog Park, Fitness Center, Golf Carts OK, Handicap Modified, Irrigation-Reclaimed Water, Pool, Restaurant, Sidewalks
- Pet fee: $0 monthly
- Senior community: Yes
- Subdivision: SUN CITY CENTER UNIT 277 PH
HOA
- Has HOA: Yes
- Amenities included: Clubhouse, Fitness Center, Golf Course, Pickleball Court(s), Pool, Security, Shuffleboard Court, Tennis Court(s)
- Services included: Maintenance Grounds
- HOA fee: $194 monthly
- HOA name: Villas on the Green HOA/Cathie Moore
- HOA phone: 813-333-1047
- Second HOA name: Sun City Center Community Association/Jodie Gross
- Second HOA phone: 813-633-3500
Location
- Region: Sun City Center
Financial & listing details
- Price per square foot: $202/sqft
- Tax assessed value: $287,949
- Annual tax amount: $1,978
- Date on market: 5/16/2024
- Cumulative days on market: 107 days
- Listing terms: Cash,Conventional,FHA,VA Loan
- Ownership: Fee Simple
- Total actual rent: 0
- Electric utility on property: Yes
- Road surface type: Asphalt, Paved
Price history
| Date | Event | Price |
|---|---|---|
| 9/13/2024 | Sold | $360,000-1.2%$202/sqft |
Source:  Stellar MLS #T3526333 Report a problem Stellar MLS #T3526333 Report a problem | ||
| 9/2/2024 | Pending sale | $364,399$204/sqft |
Source: Stellar MLS #T3526333 Report a problem | ||
| 8/25/2024 | Listed for sale | $364,399$204/sqft |
Source: Stellar MLS #T3526333 Report a problem | ||
| 8/23/2024 | Pending sale | $364,399$204/sqft |
Source: Stellar MLS #T3526333 Report a problem | ||
| 8/20/2024 | Price change | $364,399-0.1%$204/sqft |
Source: Stellar MLS #T3526333 Report a problem | ||
| 8/7/2024 | Price change | $364,9000%$205/sqft |
Source: Stellar MLS #T3526333 Report a problem | ||
| 7/19/2024 | Price change | $365,000-2.7%$205/sqft |
Source: Stellar MLS #T3526333 Report a problem | ||
| 7/10/2024 | Price change | $375,000-2.6%$210/sqft |
Source: Stellar MLS #T3526333 Report a problem | ||
| 7/3/2024 | Price change | $385,000-3.7%$216/sqft |
Source: Stellar MLS #T3526333 Report a problem | ||
| 6/18/2024 | Price change | $399,900-1.3%$224/sqft |
Source: Stellar MLS #T3526333 Report a problem | ||
| 6/10/2024 | Price change | $405,000-2.4%$227/sqft |
Source: Stellar MLS #T3526333 Report a problem | ||
| 5/31/2024 | Price change | $415,000-3.5%$233/sqft |
Source: Stellar MLS #T3526333 Report a problem | ||
| 5/16/2024 | Listed for sale | $429,900+49.8%$241/sqft |
Source: Stellar MLS #T3526333 Report a problem | ||
| 2/29/2024 | Sold | $287,000-8.9%$161/sqft |
Source: Stellar MLS #T3502585 Report a problem | ||
| 2/6/2024 | Pending sale | $315,000-1.6%$177/sqft |
Source: Stellar MLS #T3502585 Report a problem | ||
| 2/5/2024 | Listing removed | -- |
Source:  Coconut Coast Realtors #223075459 Report a problem Coconut Coast Realtors #223075459 Report a problem | ||
| 2/3/2024 | Price change | $319,999+1.1%$179/sqft |
Source: Coconut Coast Realtors #223075459 Report a problem | ||
| 1/28/2024 | Price change | $316,666-0.3%$178/sqft |
Source: Stellar MLS #D6132833 Report a problem | ||
| 1/13/2024 | Price change | $317,777-0.7%$178/sqft |
Source: Stellar MLS #D6132833 Report a problem | ||
| 11/28/2023 | Price change | $319,999-3%$179/sqft |
Source:  Florida Gulf Coast MLS #223075459 Report a problem Florida Gulf Coast MLS #223075459 Report a problem | ||
| 11/14/2023 | Price change | $329,888-4.2%$185/sqft |
Source: Florida Gulf Coast MLS #223075459 Report a problem | ||
| 10/14/2023 | Listed for sale | $344,444-3.1%$193/sqft |
Source: Stellar MLS #D6132833 Report a problem | ||
| 10/1/2023 | Listing removed | -- |
Source: Stellar MLS #T3440860 Report a problem | ||
| 8/8/2023 | Price change | $355,555-4.2%$199/sqft |
Source: Stellar MLS #T3440860 Report a problem | ||
| 7/22/2023 | Price change | $371,111-0.6%$208/sqft |
Source: Stellar MLS #T3440860 Report a problem | ||
| 6/30/2023 | Price change | $373,333-0.6%$209/sqft |
Source: Stellar MLS #T3440860 Report a problem | ||
| 6/2/2023 | Listed for sale | $375,555+91.6%$211/sqft |
Source: Stellar MLS #T3440860 Report a problem | ||
| 11/4/2015 | Sold | $196,000+32.4%$110/sqft |
Source: Public Record Report a problem | ||
| 10/19/2011 | Sold | $148,000$83/sqft |
Source: Stellar MLS #T2484518 Report a problem | ||
Public tax history
| Year | Property taxes | Tax assessment |
|---|---|---|
| 2025 | $5,090 +146.4% | $287,949 +15.2% |
| 2024 | $2,065 +4.4% | $249,855 +94.6% |
| 2023 | $1,979 +7.3% | $128,414 +3% |
| 2022 | $1,845 +1.7% | $124,674 +3% |
| 2021 | $1,813 +4.4% | $121,043 +1.4% |
| 2020 | $1,737 +5.3% | $119,372 +2.3% |
| 2019 | $1,650 | $116,688 +1.9% |
| 2018 | $1,650 +3.2% | $114,512 -22.3% |
| 2017 | $1,599 +2% | $147,411 +34.2% |
| 2016 | $1,567 +1.6% | $109,850 -14.7% |
| 2015 | $1,542 +21.8% | $128,780 +17.4% |
| 2014 | $1,266 | $109,714 +1.5% |
| 2013 | $1,266 -3.7% | $108,093 +1.7% |
| 2012 | $1,314 -7.6% | $106,286 +6.7% |
| 2011 | $1,423 -12.1% | $99,650 -9.5% |
| 2010 | $1,618 -20.2% | $110,148 -15.5% |
| 2009 | $2,027 -15.3% | $130,316 -12.3% |
| 2008 | $2,393 -10.8% | $148,518 -0.8% |
| 2007 | $2,684 -5% | $149,687 +2.5% |
| 2006 | $2,825 +0.2% | $146,036 +3% |
| 2005 | $2,819 | $141,783 +3% |
| 2004 | -- | $137,653 +29.7% |
| 2003 | -- | $106,114 +2.4% |
| 2002 | -- | $103,627 +1.6% |
| 2001 | -- | $101,995 -14% |
| 2000 | $1,932 | $118,656 |
Find assessor info on the county website
Neighborhood: 33573
Nearby homes
- $278,1002 bd2 ba1.7k sqft1738 S Pebble Beach Blvd, Sun City Center, FL 33573Off Market
- $348,5002 bd2 ba1.9k sqft1734 S Pebble Beach Blvd, Sun City Center, FL 33573Off Market

- $337,8002 bd3 ba2.2k sqft1740 S Pebble Beach Blvd, Sun City Center, FL 33573Off Market

- $325,0002 bd2 ba1.9k sqft1732 S Pebble Beach Blvd, Sun City Center, FL 33573Sold
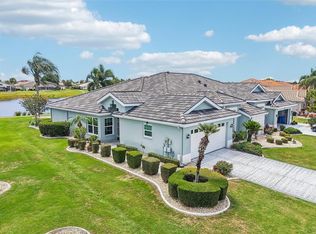
- $337,8003 bd2 ba2.1k sqft1742 S Pebble Beach Blvd, Sun City Center, FL 33573Off Market
- $319,6003 bd3 ba2k sqft1730 S Pebble Beach Blvd, Sun City Center, FL 33573Off Market
- $301,1002 bd2 ba2.2k sqft1744 S Pebble Beach Blvd, Sun City Center, FL 33573Off Market
- $316,8002 bd3 ba2k sqft1728 S Pebble Beach Blvd, Sun City Center, FL 33573Off Market
Nearby schools
GreatSchools rating
- 3/10Cypress Creek Elementary SchoolGrades: PK-5Distance: 2.7 mi
- 2/10Shields Middle SchoolGrades: 6-8Distance: 2.8 mi
- NALennard Adult & Community CenterGrades: Distance: 3.5 mi
Get a cash offer in 3 minutes
Find out how much your home could sell for in as little as 3 minutes with a no-obligation cash offer.
Estimated market value
$335,000
Get a cash offer in 3 minutes
Find out how much your home could sell for in as little as 3 minutes with a no-obligation cash offer.
Estimated market value
$335,000
- Florida
- Hillsborough County
- Sun City Center
- 33573
- 1736 S PEBBLE BEACH BOULEVARD
Nearby cities
Nearby neighborhoods
Nearby zip codes
Other Sun City Center Topics
