Skip main navigation
For sale
  • $245,000

    1736 S Pkwy E, Memphis, TN 38114

    4beds
    1,818sqft
    : 
    $1,639/mo
    Get pre-qualified
    Single Family Residence
    Built in 1956
    0.42 Acres Lot
    $239,100 Zestimate®
    $135/sqft
    $-- HOA

    What's special

    Ample cabinet spaceOpen floor planModern kitchenAbundant natural lightUpdated appliancesGleaming hardwood floors
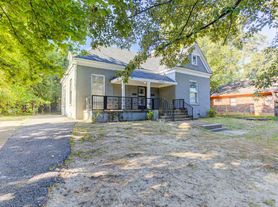
    *INVESTOR ALERT* Cash flowing at $1,600/mo with 2/yr lease until 2028! Full rehab completed in 2026. An inviting Midtown gem just minutes from the vibrant Cooper-Young district! This charming 4-bedroom, 2-bath home offers 1,800+ square feet of stylish living space, perfect for those seeking comfort and convenience in one of Memphis’s most sought-after neighborhoods. You’ll also find local favorites like Otherlands Coffee Bar, Central BBQ, and the Memphis Made Brewing Co. nearby. With easy access to Overton Park, the Memphis Zoo, and downtown Open floor plan with gleaming hardwood floors and abundant natural light. Spacious living area flows seamlessly into a modern kitchen, complete with updated appliances and ample cabinet space—ideal for both everyday living and entertaining guests. Retreat to the generous primary suite with its own private bath, while three additional bedrooms provide flexibility for family, guests, or a home office.
    81 days
    |
    61
    |
    5
    |

    Zillow last checked:

    Listing updated:

    Listed by:

    Marcus Boles,

    Epique Realty 888-893-3537

    Source: MAAR,MLS#: 10220736MLS Logo

      Facts & features

      Interior

      Bedrooms & bathrooms
      • Bedrooms: 4
      • Bathrooms: 2
      • Full bathrooms: 2
      Primary bedroom
      • Area: 900
      • Dimensions: 30 x 30
      Dining room
      • Features: Separate Dining Room
      • Area: 900
      • Dimensions: 30 x 30
      Kitchen
      • Features: Eat-in Kitchen, Pantry, Washer/Dryer Connections
      Living room
      • Features: Separate Living Room
      • Area: 900
      • Dimensions: 30 x 30
      Den
      • Area: 900
      • Dimensions: 30 x 30
      Heating
      • Central
      Cooling
      • Central Air
      Features
      • 1 or More BR Down, Primary Down, Luxury Primary Bath, 2 Full Primary Baths, Smooth Ceiling, Square Feet Source: Appraisal
      • Flooring: Hardwood
      • Number of fireplaces: 1
      Interior area
      • Total interior livable area: 1,818 sqft

      Property

      Parking
      • Total spaces: 1
      • Parking features: Driveway/Pad
      • Covered spaces: 1
      • Has uncovered spaces: Yes
      Features
      • Stories: 2
      • Patio & porch: Porch, Patio
      • Exterior features: On-Site Storage, Storage, Sidewalks
      • Pool features: None
      Lot
      • Size: 0.42 Acres
      • Dimensions: 75 x 247
      • Features: Some Trees, Level, Landscaped, Professionally Landscaped, Historic District
      Details
      • Additional structures: Storage
      • Parcel number: 031080 00010

      Construction

      Type & style
      • Home type: SingleFamily
      • Architectural style: Traditional
      • Property subtype: Single Family Residence
      Materials
      • Brick Veneer
      Condition
      • New construction: No
      • Year built: 1956

      Community & HOA

      Community
      • Subdivision: Glenview Park
      Location
      • Region: Memphis

      Financial & listing details

      • Price per square foot: $135/sqft
      • Tax assessed value: $163,800
      • Annual tax amount: $2,159
      • Price range: $245K - $245K
      • Date on market: 5/3/2026
      • Cumulative days on market: 82 days

        Estimated market value

        $239,100

        $227,000 - $251,000

        $1,735/mo

        Price history

        DateEventPrice
        5/3/2026Listed for sale$245,000+133.3%$135/sqft
        Source: MAAR #10220736 Report a problem
        1/15/2026Listing removed$1,650$1/sqft
        Source: Zillow Rentals Report a problem
        1/7/2026Price change$1,650+10%$1/sqft
        Source: Zillow Rentals Report a problem
        12/15/2025Listed for rent$1,500-9.1%$1/sqft
        Source: Zillow Rentals Report a problem
        12/5/2025Listing removed$1,650$1/sqft
        Source: Zillow Rentals Report a problem
        11/24/2025Price change$1,650+11.9%$1/sqft
        Source: Zillow Rentals Report a problem
        10/21/2025Listed for rent$1,475$1/sqft
        Source: Zillow Rentals Report a problem
        9/25/2025Sold$105,000+10.5%$58/sqft
        Source: Public Record Report a problem
        10/19/2005Sold$95,000+29.3%$52/sqft
        Source: Public Record Report a problem
        12/13/2002Sold$73,500$40/sqft
        Source: Public Record Report a problem

        Public tax history

        YearProperty taxesTax assessment
        2025$2,158 -9%$40,950 +13.7%
        2024$2,372 +8.1%$36,025
        2023$2,195 $36,025
        2022-- $36,025
        2021-- $36,025 +32.3%
        2020$870 $27,225
        2019$870 -21.1%$27,225
        2018$1,103 -45.1%$27,225
        2017$2,010 +138.3%$27,225 +9.8%
        2016$843 +24.4%$24,800 +2.5%
        2014$678 $24,200
        2013-- $24,200 +13.9%
        2012-- $21,250
        2011-- $21,250
        2010-- $21,250 -17.5%
        2009-- $25,750 +21.9%
        2008-- $21,125
        2007-- $21,125
        2006-- $21,125
        2005-- $21,125 +8.2%
        2004-- $19,525
        2003-- $19,525
        2002-- $19,525
        2001-- $19,525 +29.3%
        2000-- $15,100
        Find assessor info on the county website

        Monthly payment

        Est. payment

        Payment breakdown

        Explore the cost of this home by adjusting the details. Changes won't be saved.
        All calculations are estimates and provided by Zillow, Inc. for informational purposes only. Actual amounts may vary.
        HOA fees may include property taxes on listings classified as Co-Ops. Contact the listing agent and/or owner for fee details.
        Mortgage interest rates are dependent on a number of factors, including credit score, down payment, and repayment length. Interest rate data provided by Zillow Group Marketplace, Inc. as of 1/1/1970 from various mortgage lenders with which we have lead or other similar arrangements; the Estimated Payment is an average of those rates.
        See how much you could borrow to make a competitive offer.

        Climate risks

        Neighborhood: Midtown

        Getting around

        34 / 100
        Car-Dependent
        31 / 100
        Some Transit
        32 / 100
        Somewhat Bikeable

        Nearby schools

        GreatSchools rating

        A local agent can set up tours, give advice and negotiate with sellers.

        Browse local experts

        Similar homes