Sweet townhome in Barnhart USDA financing available . Sitting at the back of the neighborhood for privacy and no street noise. 3 bedrooms and 2 baths and so much more. Main floor has large living room open to kitchen with white cabinets and trendy tile back splash. Pantry and loads of storage. Laundry space conveniently located just off the kitchen. The full bath on the 1st floor is breathtaking with a huge separate shower room. The entire space is tile with shower and multiple heads. Super cool. Upstairs are 3 large bedrooms (check the room sizes) hall bath and plenty of storage. Fenced backyard includes a place to entertain guests or let the dog out. Large private back yard, large deck with portion covered. Fire pit and fresh mulch. Prefect for entertaining or a pet. 1 assigned parking spot and several parking areas for additional parking and visitors. Location: Other
Closed
Listed by: RE/MAX Results • Wendy Haglin • Contact: 314-910-3410
Bought with: Hero Realty, LLC
Price Unknown
1736 Shadwell Dr, Barnhart, MO 63012
3beds
1,152sqft
Townhouse
Built in 1975
2,918 Square Feet Lot
$165,700 Zestimate®
$--/sqft
$1,613 Estimated rent
Home value
$165,700
$156,000 - $176,000
$1,613/mo
Zestimate® history
Owner options
List your home for rent
$1,613/mo
Rent Zestimate®
Find your next renter with Zillow Rental Manager. Plus, with online applications, you can quickly screen prospective tenants – for free.
$1,613/mo
Rent Zestimate®
Refinance and save
$450/mo
Est. payment
Refinancing to a lower rate could help reduce your monthly payments and save thousands over the life of the loan.
$450/mo
Est. payment
Explore your selling options
Work with a Zillow partner agent
Leverage their expertise and Zillow's premium Showcase listings to get your home seen by more buyers.
Get startedList with your own agent
Get your home in front of millions of buyers by listing it on Zillow.
Learn how to do itSell it yourself
Take full control of how buyers see your home on Zillow by listing For Sale by Owner (FSBO).
List your homeWhat's special
Laundry spaceBarnhart usda financingLarge deckWhite cabinetsTrendy tile back splashSweet townhomeFenced backyard
Zillow last checked:
Listing updated:
Listed by:
Wendy Haglin 314-910-3410,
RE/MAX Results
Bought with:
Kylee L Teller, 2021025158
Hero Realty, LLC
Source: MARIS,MLS#: 23060977 Originating MLS: St. Louis Association of REALTORS
Originating MLS: St. Louis Association of REALTORSFacts & features
Interior
Bedrooms & bathrooms
- Bedrooms: 3
- Bathrooms: 2
- Full bathrooms: 2
- Main level bathrooms: 1
Primary bedroom
- Features: Floor Covering: Carpeting, Wall Covering: None
- Level: Upper
- Area: 231
- Dimensions: 21x11
Bedroom
- Features: Floor Covering: Carpeting, Wall Covering: None
- Level: Upper
- Area: 108
- Dimensions: 12x9
Bedroom
- Features: Floor Covering: Carpeting, Wall Covering: None
- Level: Upper
- Area: 108
- Dimensions: 12x9
Bathroom
- Features: Floor Covering: Ceramic Tile, Wall Covering: None
- Level: Main
- Area: 25
- Dimensions: 5x5
Kitchen
- Features: Floor Covering: Ceramic Tile, Wall Covering: None
- Level: Main
- Area: 156
- Dimensions: 12x13
Living room
- Features: Floor Covering: Ceramic Tile, Wall Covering: None
- Level: Main
- Area: 156
- Dimensions: 12x13
Heating
- Forced Air, Natural Gas
Cooling
- Central Air, Electric
Appliances
- Included: Gas Water Heater, Dishwasher, Disposal, Range, Range Hood
Features
- Doors: Panel Door(s)
- Basement: None
- Has fireplace: No
- Fireplace features: None
Interior area
- Total structure area: 1,152
- Total interior livable area: 1,152 sqft
- Finished area above ground: 1,275
Property
Parking
- Parking features: RV Access/Parking
Features
- Levels: Two
Lot
- Size: 2,918 Square Feet
Details
- Parcel number: 087.025.04002016
- Special conditions: Standard
Construction
Type & style
- Home type: Townhouse
- Architectural style: Contemporary,Ranch/2 story
- Property subtype: Townhouse
Materials
- Vinyl Siding
Condition
- Year built: 1975
Utilities & green energy
- Sewer: Public Sewer
- Water: Public
Community & HOA
Community
- Subdivision: Village Jefferson 01
HOA
- HOA fee: $450 annually
Location
- Region: Barnhart
Financial & listing details
- Tax assessed value: $97,000
- Annual tax amount: $1,031
- Date on market: 10/9/2023
- Cumulative days on market: 32 days
- Listing terms: Cash,Conventional,FHA,USDA Loan
- Ownership: Private
Price history
| Date | Event | Price |
|---|---|---|
| 12/6/2023 | Sold | -- |
Source:  MARIS #23060977 Report a problem MARIS #23060977 Report a problem | ||
| 11/10/2023 | Pending sale | $134,000$116/sqft |
Source: MARIS #23060977 Report a problem | ||
| 11/3/2023 | Price change | $134,000-4.3%$116/sqft |
Source: MARIS #23060977 Report a problem | ||
| 10/19/2023 | Price change | $140,000-1.4%$122/sqft |
Source: MARIS #23060977 Report a problem | ||
| 10/9/2023 | Listed for sale | $142,000$123/sqft |
Source: MARIS #23060977 Report a problem | ||
| 10/6/2023 | Listing removed | $142,000$123/sqft |
Source: MARIS #23060289 Report a problem | ||
| 10/5/2023 | Listed for sale | $142,000+86.8%$123/sqft |
Source: MARIS #23060289 Report a problem | ||
| 7/6/2016 | Listing removed | -- |
Source: Auction.com Report a problem | ||
| 6/15/2016 | Listed for sale | -- |
Source: Auction.com Report a problem | ||
| 9/24/2014 | Sold | -- |
Source: MARIS #14005668 Report a problem | ||
| 6/3/2014 | Price change | $76,000-5%$66/sqft |
Source: Coldwell Banker Gundaker - Jefferson County #14005668 Report a problem | ||
| 4/25/2014 | Price change | $79,999-5.8%$69/sqft |
Source: Coldwell Banker Gundaker - Jefferson County #14005668 Report a problem | ||
| 3/28/2014 | Price change | $84,900-5.6%$74/sqft |
Source: Coldwell Banker Gundaker - Jefferson County #14005668 Report a problem | ||
| 2/5/2014 | Listed for sale | $89,900$78/sqft |
Source: Coldwell Banker Gundaker - Jefferson County #14005668 Report a problem | ||
| 1/7/2014 | Sold | -- |
Source: Public Record Report a problem | ||
Public tax history
| Year | Property taxes | Tax assessment |
|---|---|---|
| 2025 | $1,353 +14% | $18,400 +13.6% |
| 2024 | $1,187 0% | $16,200 |
| 2023 | $1,187 +15.1% | $16,200 +14.9% |
| 2022 | $1,031 -0.1% | $14,100 |
| 2021 | $1,032 +7.7% | $14,100 +11% |
| 2020 | $958 +0.1% | $12,700 |
| 2019 | $957 | $12,700 |
| 2018 | $957 +5.4% | $12,700 |
| 2017 | $908 | $12,700 +8.5% |
| 2016 | $908 +8.2% | $11,700 |
| 2015 | $839 | $11,700 |
Find assessor info on the county website
Neighborhood: 63012
Nearby homes
- $171,5003 bd1 ba768 sqft1734 Shadwell Dr, Barnhart, MO 63012Off Market
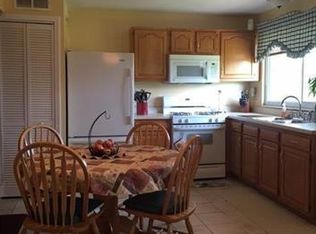
- $158,500-- bd1 ba768 sqft1738 Shadwell Dr, Barnhart, MO 63012Off Market
- $149,0003 bd1 ba900 sqft1740 Shadwell Dr, Barnhart, MO 63012Off Market
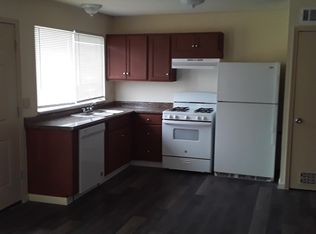
- $171,8003 bd2 ba1.1k sqft1730 Shadwell Dr, Barnhart, MO 63012Off Market

- $227,400-- bd2 ba1.3k sqft7002 Shelton Ct, Barnhart, MO 63012Off Market
- $214,5003 bd2 ba1.8k sqft7001 Shelton Ct, Barnhart, MO 63012Off Market
- $161,7003 bd1 ba900 sqft1728 Shadwell Dr, Barnhart, MO 63012Off Market
- $--2 bd2 ba576 sqft1732 Shadwell Dr, Barnhart, MO 63012Sold
Nearby schools
GreatSchools rating
- NAJames E. Freer Elementary SchoolGrades: PK-2Distance: 0.4 mi
- 7/10Windsor Middle SchoolGrades: 6-8Distance: 2.3 mi
- 7/10Windsor High SchoolGrades: 9-12Distance: 2.3 mi
Schools provided by the listing agent
- Elementary: James E. Freer/Windsor Inter
- Middle: Windsor Middle
- High: Windsor High
Source: MARIS. This data may not be complete. We recommend contacting the local school district to confirm school assignments for this home.
Get a cash offer in 3 minutes
Find out how much your home could sell for in as little as 3 minutes with a no-obligation cash offer.
Estimated market value
$165,700
Get a cash offer in 3 minutes
Find out how much your home could sell for in as little as 3 minutes with a no-obligation cash offer.
Estimated market value
$165,700
- Missouri
- Jefferson County
- Barnhart
- 63012
- 1736 Shadwell Dr
Nearby cities
Nearby zip codes
Other Barnhart Topics
