Welcome to 1736 Sulgrave Road! Well established neighborhood, Forest Lakes is super convenient to Restaurants, Shopping, Medical Offices, 526. No HOA! Close to 1/2 an acre on a cul-de-sac. Very quiet and private location. Full kitchen remodel with high-end LVP floors throughout home. 6 ft privacy fence added several years ago. Master Shower renovated in 2026.All stainless steel appliances convey as well as washer and dryer. 2 car garage features an amazing amount of space including a built in workshop area. Community Pool just a short walk away (for an annual fee). Playground area located right by the pool. Flood insurance is not required for this property. Termite bond is in place.
Active contingent
$484,000
1736 Sulgrave Rd, Charleston, SC 29414
3beds
1,750sqft
Single Family Residence
Built in 1975
0.41 Acres Lot
$472,100 Zestimate®
$277/sqft
$-- HOA
What's special
Full kitchen remodel
- 12 days
- 1,297
- 88
Likely to sell faster than
Zillow last checked:
Listing updated:
Listed by:
Adler Realty
Source: CTMLS,MLS#: 26025446
Facts & features
Interior
Bedrooms & bathrooms
- Bedrooms: 3
- Bathrooms: 2
- Full bathrooms: 2
Rooms
- Room types: Family Room, Great Room, Media Room, Dining Room, Utility Room, Eat-In-Kitchen, Family, Great, Laundry, Media, Separate Dining, Utility
Heating
- Electric
Cooling
- Central Air
Appliances
- Laundry: Electric Dryer Hookup, Washer Hookup, Laundry Room
Features
- Kitchen Island, Walk-In Closet(s), Ceiling Fan(s), Eat-in Kitchen
- Flooring: Ceramic Tile, Luxury Vinyl
- Number of fireplaces: 1
- Fireplace features: Living Room, One
Interior area
- Total structure area: 1,750
- Total interior livable area: 1,750 sqft
Property
Parking
- Total spaces: 2
- Parking features: Garage, Garage Door Opener
- Garage spaces: 2
Features
- Levels: Two
- Stories: 2
- Patio & porch: Front Porch
- Fencing: Wood
Lot
- Size: 0.41 Acres
- Features: 0 - .5 Acre, Cul-De-Sac
Details
- Additional structures: Workshop
- Parcel number: 3540300080
Construction
Type & style
- Home type: SingleFamily
- Architectural style: Traditional
- Property subtype: Single Family Residence
Materials
- Brick Veneer, Wood Siding
- Foundation: Crawl Space
- Roof: Architectural
Condition
- New construction: No
- Year built: 1975
Utilities & green energy
- Sewer: Public Sewer
- Water: Public
- Utilities for property: Charleston Water Service, Dominion Energy
Community & HOA
Community
- Features: Other, Park, Trash, Walk/Jog Trails
- Subdivision: Forest Lakes
Location
- Region: Charleston
Financial & listing details
- Price per square foot: $277/sqft
- Tax assessed value: $418,100
- Annual tax amount: $1,694
- Date on market: 9/10/2026
- Listing terms: Any,Cash,Conventional,FHA
Estimated market value
$472,100
$448,000 - $496,000
$2,552/mo
Price history
| Date | Event | Price |
|---|---|---|
| 9/10/2026 | Listed for sale | $484,000-2.8%$277/sqft |
Source:  CTMLS #26025446 Report a problem CTMLS #26025446 Report a problem | ||
| 9/10/2026 | Listing removed | $498,000$285/sqft |
Source: CTMLS #26019329 Report a problem | ||
| 9/1/2026 | Price change | $498,000-3.3%$285/sqft |
Source: CTMLS #26019329 Report a problem | ||
| 7/7/2026 | Listed for sale | $515,000+120.1%$294/sqft |
Source: CTMLS #26019329 Report a problem | ||
| 7/29/2015 | Sold | $234,000$134/sqft |
Source: CTMLS #15015907 Report a problem | ||
Public tax history
| Year | Property taxes | Tax assessment |
|---|---|---|
| 2025 | $1,694 +15.1% | $12,320 +15% |
| 2024 | $1,472 +3.6% | $10,710 |
| 2023 | $1,421 +5% | $10,710 |
| 2022 | $1,354 -4.5% | $10,710 |
| 2021 | $1,418 -3.5% | $10,710 |
| 2020 | $1,469 | $10,710 +14.4% |
| 2019 | $1,469 | $9,360 |
| 2017 | $1,469 +15.4% | $9,360 |
| 2016 | $1,273 +4.2% | $9,360 +30% |
| 2015 | $1,221 +23% | $7,200 |
| 2014 | $993 | -- |
| 2011 | $993 +12.5% | -- |
| 2010 | $882 -2.8% | $6,420 |
| 2009 | $907 +7.6% | $6,420 |
| 2008 | $843 -17.4% | $6,420 |
| 2006 | $1,021 -0.9% | $6,420 |
| 2005 | $1,031 +6.1% | $6,420 +24.2% |
| 2004 | $972 +0.9% | $5,170 |
| 2003 | $963 +2.1% | $5,170 |
| 2002 | $943 +32.5% | $5,170 +42.4% |
| 2000 | $712 | $3,630 |
Find assessor info on the county website
Monthly payment
Est. payment
Payment breakdown
Explore the cost of this home by adjusting the details. Changes won't be saved.Climate risks
Neighborhood: 29414
Nearby schools
Schools provided by the listing agent
- Elementary: Springfield
- Middle: C E Williams
- High: West Ashley
Source: CTMLS. This data may not be complete. We recommend contacting the local school district to confirm school assignments for this home.
Similar homes
- $479,0003 bd2 ba1.5k sqft2090 Green Park Ave, Charleston, SC 29414For Sale
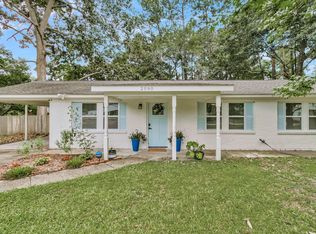
 MLS ID #26020729, Robyn Lynn. CTMLS
 - $475,0003 bd2 ba1.3k sqft1805 Overrun St, Charleston, SC 29414For Sale
 MLS ID #26023072, Ethan Mayo. CTMLS
 - $439,9003 bd2 ba1.5k sqft2105 Pinehurst Ave, Charleston, SC 29414For Sale
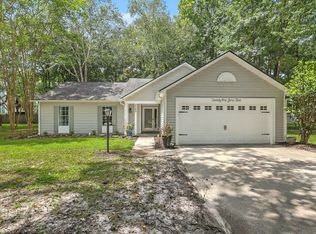 MLS ID #26024221, Jeff Heavner. CTMLS
 - $515,0004 bd3 ba1.8k sqft2482 Flamingo Dr, Charleston, SC 29414For Sale
 MLS ID #26024067, John Kouten. CTMLS
 - $500,0003 bd2 ba1.5k sqft2204 N Dallerton Cir, Charleston, SC 29414For SaleMLS ID #26021752, Ashley James. CTMLS
- $470,0003 bd3 ba1.5k sqft171 Larissa Dr, Charleston, SC 29414For SaleMLS ID #26025522, Ashley Cochran. CTMLS
- $425,0003 bd3 ba1.3k sqft678 Bunkhouse Dr, Charleston, SC 29414For SaleMLS ID #26024893, Jamie Jacobs. CTMLS
- $455,0003 bd2 ba1.4k sqft1851 Gippy Ln, Charleston, SC 29407For SaleMLS ID #26015740, Sean Hethington. CTMLS
- $585,0003 bd2 ba2k sqft1756 W Sandcroft Dr, Charleston, SC 29407For SaleMLS ID #26025573, Scott Baskin. CTMLS
- $499,0003 bd2 ba1.5k sqft1130 San Juan Ave, Charleston, SC 29407For SaleMLS ID #26018135, Jason Pee. CTMLS
- $530,0003 bd2 ba1.4k sqft1176 Winborn Dr, Charleston, SC 29412For SaleMLS ID #26015426, Kim Chambers. CTMLS
- $518,5004 bd3 ba2k sqft1811 Manigault Pl, Charleston, SC 29407For SaleMLS ID #26020411, Eric Maurice. CTMLS
- $545,0003 bd2 ba1.7k sqft1668 Mepkin Rd, Charleston, SC 29407For SaleMLS ID #26021201, Nick Crane. CTMLS
- $649,5003 bd3 ba2k sqft1 Oatly Cir, Charleston, SC 29414For SaleMLS ID #26024768, Luis Bordon. CTMLS
- $485,0003 bd3 ba1.6k sqft1126 Berkeley St, Hanahan, SC 29410For SaleMLS ID #26021118, Nakoma Pishko. CTMLS
- $484,7774 bd3 ba2.1k sqft103 Monte Sano Dr, Hanahan, SC 29410For SaleMLS ID #26021550, Josh Stamps. CTMLS
- $599,0003 bd3 ba2.4k sqft911 Hunt Club Run, Charleston, SC 29414For SaleMLS ID #26020809, Stan Huff. CTMLS
- $580,0004 bd2 ba1.6k sqft1441 Brian Rd, Charleston, SC 29407For SaleMLS ID #26024907, Lauren Delamater. CTMLS
- $510,0003 bd2 ba1.1k sqft757 Longfellow Rd, Charleston, SC 29407For SaleMLS ID #26018115, Lynnette Duby. CTMLS
- $625,0003 bd2 ba1.5k sqft1775 Balfoure Dr, Charleston, SC 29407For SaleMLS ID #26022496, John Kouten. CTMLS
