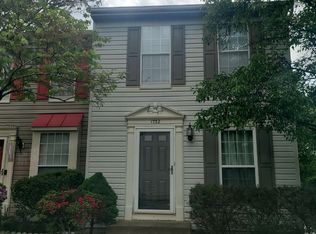
New Price! Same amazing home, even better value! Welcome to 1736 Tiger Lily Circle, an exceptionally updated and maintained multi-level home in Woodbridge, VA offering a perfect balance of tranquility, indoor and outdoor enjoyment, commuter convenience and access to sought-after dining, shopping, entertainment and recreational experiences. The functional 3 bedroom, 3.5 bath layout is a rare find in this community and provides flexibility for modern living ideal for guests, multigenerational living, or home office space. From the moment you arrive, you’ll appreciate the inviting curb appeal, and warm feel that continues throughout the home. Inside, the residence showcases fresh modern paint throughout the entire interior, creating a bright, clean, and contemporary atmosphere. The welcoming main level features an artfully designed living room that flows to an elegant eat-in kitchen with access to a sizable upper-level deck perfect for indoor and outdoor entertaining. The upper level is graced with 2 generously sized bedrooms, both with attached full bathrooms attractively remodeled. Retreat to the finished lower level with a recreation room, another improved full bathroom and the third bedroom with access to the lower-level deck and privacy-fenced rear yard. Outdoor living is another standout feature of this home. Enjoy both an upper deck and the newly installed lower deck, creating multiple spaces for entertaining, grilling, relaxing, or enjoying quiet evenings outside. The fenced yard adds additional usability for pets. Recent Upgrades and Improvements: 2026 - Entire interior freshly painted, New lower level deck and exterior door, New tile flooring upper and lower entryways, New tile flooring in all 3 full bathrooms, New smoke/carbon monoxide detectors; 2024 - New refrigerator; 2023 - Half bath updated lighting and mirror; New toilets in all bathrooms, New vent bathroom lower level, New ceiling fans living room and lower level; 2022 - Front door and shutters painted; 2021 - New ceiling fan primary bedroom; 2020 - New roof. Additional pleasures: 2 assigned parking spaces, 1 visitor parking tag, video camera/doorbell, ADT alarm system, LG washer and dryer. Condo fee includes water, sewer and trash service; front lawn care. This residence offers very convenient access to I-95 and HOV lane, commuter lot and VRE, and ample community lifestyle amenities such as Occoquan Regional Park and Lake Ridge Park & Marina; Occoquan Historic District with quaint shops and waterfront dining; Stonebridge at Potomac Town Center; golf, entertainment, recreation and most major errands. More to see and experience. Shows Immaculate! This is truly a home where pride of ownership shines throughout. See virtual video tour in listing. You’ll be proud to call this “Home”!
Sold for $399,900
$399,900
1736 Tiger Lily Cir, Woodbridge, VA 22192
3beds
1,372sqft
Townhouse
Built in 1993
-- sqft lot
$399,500 Zestimate®
$291/sqft
$2,811 Estimated rent
Home value
$399,500
$380,000 - $419,000
$2,811/mo
Zestimate® history
Owner options
List your home for rent
$2,811/mo
Rent Zestimate®
Find your next renter with Zillow Rental Manager. Plus, with online applications, you can quickly screen prospective tenants – for free.
$2,811/mo
Rent Zestimate®
Refinance and save
$2,456/mo
Est. payment
Refinancing to a lower rate could help reduce your monthly payments and save thousands over the life of the loan.
$2,456/mo
Est. payment
Explore your selling options
Work with a Zillow partner agent
Leverage their expertise and Zillow's premium Showcase listings to get your home seen by more buyers.
Get startedList with your own agent
Get your home in front of millions of buyers by listing it on Zillow.
Learn how to do itSell it yourself
Take full control of how buyers see your home on Zillow by listing For Sale by Owner (FSBO).
List your homeWhat's special
Inviting curb appealNewly installed lower deckNew roofNew refrigeratorLg washer and dryerElegant eat-in kitchen
Zillow last checked:
Listing updated:
Listed by:
Tara Houston 571-212-4898,
EXP Realty, LLC,
Co-Listing Agent: Michael K Houston 703-623-9629,
EXP Realty, LLC
Bought with:
Bob Chew, 0225277244
Samson Properties
Aisha Zeigler, 655105
Samson Properties
Source: Bright MLS,MLS#: VAPW2120428
Facts & features
Interior
Bedrooms & bathrooms
- Bedrooms: 3
- Bathrooms: 4
- Full bathrooms: 3
- 1/2 bathrooms: 1
- Main level bathrooms: 1
Rooms
- Room types: Living Room, Primary Bedroom, Bedroom 2, Bedroom 3, Kitchen, Laundry, Recreation Room, Attic, Primary Bathroom, Full Bath, Half Bath
Primary bedroom
- Features: Attached Bathroom, Flooring - Luxury Vinyl Tile, Ceiling Fan(s), Lighting - Ceiling, Window Treatments
- Level: Upper
Bedroom 2
- Features: Attached Bathroom, Ceiling Fan(s), Flooring - Luxury Vinyl Tile, Window Treatments
- Level: Upper
Bedroom 3
- Features: Ceiling Fan(s), Flooring - Carpet, Lighting - Ceiling, Window Treatments
- Level: Lower
Primary bathroom
- Features: Bathroom - Tub Shower, Flooring - Ceramic Tile, Lighting - Wall sconces
- Level: Upper
Other
- Features: Attic - Access Panel
- Level: Upper
Other
- Features: Bathroom - Tub Shower, Flooring - Ceramic Tile, Lighting - Wall sconces
- Level: Upper
Other
- Features: Bathroom - Tub Shower, Flooring - Laminate Plank, Lighting - Wall sconces
- Level: Lower
Half bath
- Features: Flooring - Ceramic Tile, Lighting - Wall sconces
- Level: Main
Kitchen
- Features: Flooring - Ceramic Tile, Eat-in Kitchen, Kitchen - Electric Cooking, Lighting - Ceiling, Window Treatments, Granite Counters, Double Sink, Dining Area, Pantry
- Level: Main
Laundry
- Level: Lower
Living room
- Features: Ceiling Fan(s), Flooring - Luxury Vinyl Tile, Lighting - Ceiling, Window Treatments
- Level: Main
Recreation room
- Features: Flooring - Carpet
- Level: Lower
Heating
- Forced Air, Natural Gas
Cooling
- Central Air, Ceiling Fan(s), Electric
Appliances
- Included: Microwave, Dishwasher, Disposal, Dryer, Freezer, Ice Maker, Oven/Range - Electric, Oven, Refrigerator, Washer, Gas Water Heater
- Laundry: In Basement, Dryer In Unit, Has Laundry, Lower Level, Washer In Unit, Laundry Room
Features
- Attic, Bathroom - Tub Shower, Breakfast Area, Ceiling Fan(s), Combination Kitchen/Living, Dining Area, Open Floorplan, Eat-in Kitchen, Kitchen - Table Space, Pantry, Primary Bath(s), Upgraded Countertops, Dry Wall
- Flooring: Carpet, Ceramic Tile, Hardwood, Luxury Vinyl, Wood
- Doors: Storm Door(s)
- Windows: Window Treatments
- Basement: Connecting Stairway,Full,Finished,Interior Entry,Rear Entrance,Walk-Out Access,Windows
- Has fireplace: No
Interior area
- Total structure area: 1,419
- Total interior livable area: 1,372 sqft
- Finished area above ground: 954
- Finished area below ground: 418
Property
Parking
- Parking features: Assigned, Parking Space Conveys, On Street
- Has uncovered spaces: Yes
- Details: Assigned Parking, Assigned Space #: 111
Accessibility
- Accessibility features: None
Features
- Levels: Three
- Stories: 3
- Patio & porch: Deck
- Exterior features: Sidewalks
- Pool features: None
- Fencing: Privacy,Back Yard,Wood
Details
- Additional structures: Above Grade, Below Grade
- Parcel number: 8392592277.01
- Zoning: R16
- Special conditions: Standard
Construction
Type & style
- Home type: Townhouse
- Architectural style: Colonial
- Property subtype: Townhouse
Materials
- Combination
- Foundation: Concrete Perimeter
Condition
- Excellent
- New construction: No
- Year built: 1993
Utilities & green energy
- Sewer: Public Sewer, Public Septic
- Water: Public
Community & HOA
Community
- Security: Carbon Monoxide Detector(s), Security System, Smoke Detector(s)
- Condo and coop fee: $283 monthly
- Subdivision: Devils Reach Condos
HOA
- Has HOA: No
- Amenities included: None
- Services included: Common Area Maintenance, Lawn Care Front, Snow Removal, Sewer, Trash, Water
- HOA name: Devil / S Reach Condominium Homowners
Location
- Region: Woodbridge
Financial & listing details
- Price per square foot: $291/sqft
- Tax assessed value: $377,600
- Annual tax amount: $3,644
- Date on market: 5/20/2026
- Listing agreement: Exclusive Right To Sell
- Inclusions: Video Camera / Doorbell
- Ownership: Condominium
Price history
| Date | Event | Price |
|---|---|---|
| 7/13/2026 | Sold | $399,900$291/sqft |
Source:  Bright MLS #VAPW2120428 Report a problem Bright MLS #VAPW2120428 Report a problem | ||
| 6/10/2026 | Pending sale | $399,900$291/sqft |
Source: Bright MLS #VAPW2120428 Report a problem | ||
| 6/9/2026 | Price change | $399,900-2%$291/sqft |
Source: Bright MLS #VAPW2120428 Report a problem | ||
| 5/20/2026 | Listed for sale | $407,900$297/sqft |
Source: Bright MLS #VAPW2120428 Report a problem | ||
Public tax history
Tax history is unavailable.
Neighborhood: 22192
Nearby homes
- $369,5002 bd4 ba954 sqft1736 Tiger Lily Cir #111, Woodbridge, VA 22192Off Market
- $361,4002 bd3 ba983 sqft1738 Tiger Lily Cir #112, Woodbridge, VA 22192Off Market
- $334,3002 bd2 ba954 sqft1734 Tiger Lily Cir #110, Woodbridge, VA 22192Off Market
- $297,0002 bd2 ba940 sqft1732 Tiger Lily Cir #109, Woodbridge, VA 22192Off Market
- $351,4002 bd2 ba940 sqft1732 Tiger Lily Cir #109, Woodbridge, VA 22192Off Market
- $352,5002 bd2 ba1.3k sqft1740 Tiger Lily Cir, Woodbridge, VA 22192Off Market
- $400,0002 bd3 ba1.3k sqft1742 Tiger Lily Cir, Woodbridge, VA 22192Sold
- $400,0002 bd1 ba980 sqft1742 Tiger Lily Cir #114, Woodbridge, VA 22192Sold
Nearby schools
GreatSchools rating
- 8/10Occoquan Elementary SchoolGrades: PK-5Distance: 0.4 mi
- 3/10Fred M. Lynn Middle SchoolGrades: 6-8Distance: 1.3 mi
- 6/10Woodbridge High SchoolGrades: 9-12Distance: 2.1 mi
Schools provided by the listing agent
- District: Prince William County Public Schools
Source: Bright MLS. This data may not be complete. We recommend contacting the local school district to confirm school assignments for this home.
Get a cash offer in 3 minutes
Find out how much your home could sell for in as little as 3 minutes with a no-obligation cash offer.
Estimated market value
$399,500
Get a cash offer in 3 minutes
Find out how much your home could sell for in as little as 3 minutes with a no-obligation cash offer.
Estimated market value
$399,500
- Virginia
- Prince William County
- Woodbridge
- 22192
- 1736 Tiger Lily Cir
Nearby cities
Nearby neighborhoods
Nearby zip codes
Other Woodbridge Topics
