3 Bedrooms. 2.5 Bathrooms. 2 Car Garage. Rent $2,750, Deposit $2,740. 1,793 sq. ft. Includes fridge, D/W, gas range, microwave, W/D, A/C and double pane windows. Two pets of 40 lbs. or under, upon approval, with an additional security deposit of $500 per pet. This BRAND-NEW single-story home that has NEVER BEEN LIVED IN and has an ABUNDANCE OF UPGRADES is conveniently located within walking distance of Carson High School and within minutes from shopping. The curb appeal is wonderful and is matched by the curb appeal of all the neighboring homes in this brand-new community. Upgrades include beautiful luxury vinyl plank flooring that looks exactly like real hardwood flooring but wears better and is water resistant throughout and 2-tone paint with a designer color on the walls offset by white baseboards throughout. The floor plan is open with the expansive kitchen that has a great many upgraded cabinets, lots of solid granite countertop space with decorative tile back splash, stainless steel appliances, a large walk-in pantry plus an island with stainless steel sinks merging as one with the casual dining room and the large great room. The master suite has a huge master bedroom with a large master bathroom that has a raised vanity with a Corian countertop that has decorative tile back splash, his and hers sinks, upgraded cabinetry and a large shower stall with upgraded tile and beautiful accent tiles plus a large walk-in closet. Other features include solid Corian counter tops with solid Corian backsplash in the 2 secondary bathrooms; 2 large secondary bedrooms; brand new blackout cloth blinds throughout, high ceilings throughout, lots of light giving windows throughout and a 2-car garage with an extra storage area. Outback is fabulous landscaping, a large covered patio and magnificent Mountain views. Landscape care is provided by the owner. Tenant pays G, E, W, T, & S. 1-year lease. Contact us to schedule a showing.
Sold for $579,585
$579,585
1736 Tipton Peak St, Carson City, NV 89701
3beds
1,793sqft
Single Family Residence
Built in ----
-- sqft lot
$577,800 Zestimate®
$323/sqft
$2,856 Estimated rent
Home value
$577,800
$514,000 - $647,000
$2,856/mo
Zestimate® history
Owner options
List your home for rent
$2,856/mo
Rent Zestimate®
Find your next renter with Zillow Rental Manager. Plus, with online applications, you can quickly screen prospective tenants – for free.
$2,856/mo
Rent Zestimate®
Refinance and save
$3,348/mo
Est. payment
Refinancing to a lower rate could help reduce your monthly payments and save thousands over the life of the loan.
$3,348/mo
Est. payment
Explore your selling options
Work with a Zillow partner agent
Leverage their expertise and Zillow's premium Showcase listings to get your home seen by more buyers.
Get startedList with your own agent
Get your home in front of millions of buyers by listing it on Zillow.
Learn how to do itSell it yourself
Take full control of how buyers see your home on Zillow by listing For Sale by Owner (FSBO).
List your homeWhat's special
Magnificent mountain viewsExtra storage areaHuge master bedroomLarge covered patioHigh ceilingsCasual dining roomFabulous landscaping
Zillow last checked:
Listing updated:
Source: Zillow Rentals
Facts & features
Interior
Bedrooms & bathrooms
- Bedrooms: 3
- Bathrooms: 2
- Full bathrooms: 2
Interior area
- Total interior livable area: 1,793 sqft
Property
Parking
- Details: Contact manager
Details
- Parcel number: 00441201
Construction
Type & style
- Home type: SingleFamily
- Property subtype: Single Family Residence
Community & HOA
Community
- Deposit fee: $2,740
Location
- Region: Carson City
Financial & listing details
- Price per square foot: $323/sqft
- Tax assessed value: $461,237
- Annual tax amount: $5,865
- Date on market: 3/14/2025
- Lease term: Contact For Details
Price history
| Date | Event | Price |
|---|---|---|
| 3/22/2025 | Listing removed | $2,750$2/sqft |
Source: Zillow Rentals Report a problem | ||
| 3/14/2025 | Listed for rent | $2,750$2/sqft |
Source: Zillow Rentals Report a problem | ||
| 1/10/2025 | Sold | $579,585+5.5%$323/sqft |
Source: Public Record Report a problem | ||
| 6/24/2024 | Listing removed | $549,580$307/sqft |
Source:  Ryder Homes Report a problem Ryder Homes Report a problem | ||
| 6/20/2024 | Listed for sale | $549,580$307/sqft |
Source: Ryder Homes Report a problem | ||
Public tax history
| Year | Property taxes | Tax assessment |
|---|---|---|
| 2025 | $5,865 +210.6% | $161,433 +187.6% |
| 2024 | $1,888 +83% | $56,133 +94.6% |
| 2023 | $1,031 | $28,840 |
Find assessor info on the county website
Neighborhood: 89701
Nearby homes
- $535,000-- bd-- ba2.3k sqft1764 Tipton Peak St, Carson City, NV 89701Sold
- $673,2004 bd3 ba2.1k sqft1737 Monitor Peak St, Carson City, NV 89701Off Market

- $654,8004 bd3 ba2.1k sqft1765 Monitor Peak St, Carson City, NV 89701Off Market
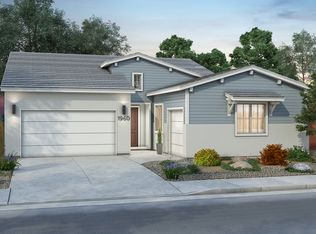
- $625,000-- bd-- ba3.1k sqft1776 Tipton Peak St, Carson City, NV 89701Sold
- $608,4653 bd2 ba1.7k sqft160 Pearl Peak Dr, Carson City, NV 89701Sold
- $565,4263 bd2 ba1.5k sqft184 Pearl Peak Dr, Carson City, NV 89701Sold
- $636,6923 bd3 ba2.1k sqft136 Pearl Peak Dr, Carson City, NV 89701Sold
- $569,9903 bd2 ba1.9k sqft204 Pearl Peak Dr, Carson City, NV 89701Sold
Nearby schools
GreatSchools rating
- 6/10J C Fremont Elementary SchoolGrades: PK-5Distance: 0.6 mi
- 6/10Eagle Valley Middle SchoolGrades: 6-8Distance: 1.6 mi
- 5/10Carson High SchoolGrades: 9-12Distance: 0.3 mi
Get a cash offer in 3 minutes
Find out how much your home could sell for in as little as 3 minutes with a no-obligation cash offer.
Estimated market value
$577,800
Get a cash offer in 3 minutes
Find out how much your home could sell for in as little as 3 minutes with a no-obligation cash offer.
Estimated market value
$577,800
- Nevada
- Carson City
- Carson City
- 89701
- 1736 Tipton Peak St
Nearby cities
Nearby zip codes
Other Carson City Topics
