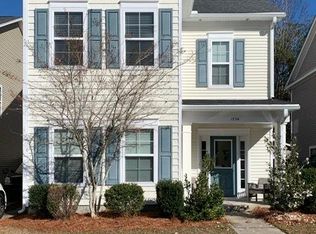
Welcome to 1736 Towne Street, a beautifully maintained Lowcountry home in the highly desirable Cottages at Johns Island. Ideally located just minutes from Downtown Charleston, James Island, Folly Beach, and some of Johns Island's most popular restaurants, breweries, and local attractions, this home offers the perfect blend of convenience and coastal charm.Featuring 4 bedrooms, 2.5 bathrooms, and over 2,400 square feet of living space, the thoughtfully designed floor plan provides room for everyone. The spacious kitchen is complete with granite countertops, an elevated breakfast bar, abundant cabinet space, and a seamless flow into the living areas--perfect for entertaining and everyday living. A formal dining room offers additional space for gatherings and special occasions.Upstairs, the generous primary suite serves as a private retreat with tray ceilings, a walk-in closet, and an ensuite bath featuring dual vanities, a soaking tub, and separate shower. Additional guest bedrooms, a full bath, and convenient second-floor laundry complete the main living quarters. The third-floor bonus room offers incredible flexibility and can serve as a media room, playroom, home office, fitness space, or additional guest accommodations. Step outside to enjoy the private backyard, ideal for relaxing evenings, outdoor dining, and weekend entertaining. With a two-car garage, ample storage, and a location that places you close to everything Charleston has to offer, this move-in-ready home is an exceptional opportunity to enjoy the best of Lowcountry living. Schedule your showing today and discover why The Cottages at Johns Island remains one of the area's most sought-after communities. Make sure you check out the walking trails and adorable play park at the back of the neighborhood!
Active
Price cut: $15K (9/18)
$610,000
1736 Towne St, Johns Island, SC 29455
4beds
2,488sqft
Single Family Residence
Built in 2011
5,662 Square Feet Lot
$604,300 Zestimate®
$245/sqft
$-- HOA
What's special
Two-car garageSpacious kitchenEnsuite bathAdditional guest bedroomsConvenient second-floor laundryGenerous primary suiteFormal dining room
- 126 days
- 228
- 16
Zillow last checked:
Listing updated:
Listed by:
EXP Realty LLC
Source: CTMLS,MLS#: 26016171
Facts & features
Interior
Bedrooms & bathrooms
- Bedrooms: 4
- Bathrooms: 3
- Full bathrooms: 2
- 1/2 bathrooms: 1
Rooms
- Room types: Family Room, Dining Room, Eat-In-Kitchen, Family, Separate Dining
Heating
- Electric, Heat Pump
Cooling
- Central Air
Appliances
- Laundry: Electric Dryer Hookup, Washer Hookup
Features
- Ceiling - Smooth, Tray Ceiling(s), High Ceilings, Garden Tub/Shower, Kitchen Island, Walk-In Closet(s), Ceiling Fan(s), Eat-in Kitchen
- Flooring: Carpet, Laminate
- Has fireplace: No
Interior area
- Total structure area: 2,488
- Total interior livable area: 2,488 sqft
Property
Parking
- Total spaces: 2
- Parking features: Garage
- Garage spaces: 2
Features
- Levels: Three Or More
- Stories: 3
- Patio & porch: Patio
- Fencing: Wood
Lot
- Size: 5,662 Square Feet
- Features: 0 - .5 Acre
Details
- Parcel number: 3120000551
Construction
Type & style
- Home type: SingleFamily
- Architectural style: Traditional
- Property subtype: Single Family Residence
Materials
- Vinyl Siding
- Roof: Architectural,Fiberglass
Condition
- New construction: No
- Year built: 2011
Utilities & green energy
- Sewer: Public Sewer
- Water: Public
- Utilities for property: Berkeley Elect Co-Op, Charleston Water Service, Dominion Energy, John IS Water Co
Community & HOA
Community
- Features: Park, Trash
- Subdivision: The Cottages at Johns Island
Location
- Region: Johns Island
Financial & listing details
- Price per square foot: $245/sqft
- Tax assessed value: $520,700
- Annual tax amount: $2,668
- Date on market: 6/4/2026
- Listing terms: Any,Conventional,FHA,VA Loan
Estimated market value
$604,300
$574,000 - $635,000
$3,082/mo
Price history
| Date | Event | Price |
|---|---|---|
| 9/18/2026 | Price change | $610,000-2.4%$245/sqft |
Source:  CTMLS #26016171 Report a problem CTMLS #26016171 Report a problem | ||
| 9/2/2026 | Price change | $625,000-2.3%$251/sqft |
Source: CTMLS #26016171 Report a problem | ||
| 7/20/2026 | Price change | $640,000-1.5%$257/sqft |
Source: CTMLS #26016171 Report a problem | ||
| 6/4/2026 | Listed for sale | $650,000+31.3%$261/sqft |
Source: CTMLS #26016171 Report a problem | ||
| 5/13/2022 | Sold | $495,000$199/sqft |
Source: CTMLS #22008047 Report a problem | ||
| 4/1/2022 | Contingent | $495,000$199/sqft |
Source: CTMLS #22008047 Report a problem | ||
| 4/1/2022 | Listed for sale | $495,000+65.1%$199/sqft |
Source: CTMLS #22008047 Report a problem | ||
| 8/9/2018 | Listing removed | $299,900-3.2%$121/sqft |
Source: CENTURY 21 Properties Plus #18010887 Report a problem | ||
| 8/9/2018 | Listed for sale | $309,900+4.2%$125/sqft |
Source: CENTURY 21 Properties Plus #18010887 Report a problem | ||
| 8/8/2018 | Sold | $297,500-0.8%$120/sqft |
Source: CTMLS #18010887 Report a problem | ||
| 6/23/2018 | Pending sale | $299,900$121/sqft |
Source: CENTURY 21 Properties Plus #18010887 Report a problem | ||
| 6/6/2018 | Price change | $299,900-3.2%$121/sqft |
Source: CENTURY 21 Properties Plus #18010887 Report a problem | ||
| 5/14/2018 | Price change | $309,900-3.1%$125/sqft |
Source: CENTURY 21 Properties Plus #18010887 Report a problem | ||
| 4/19/2018 | Listed for sale | $319,900+24.7%$129/sqft |
Source: CENTURY 21 Properties Plus #18010887 Report a problem | ||
| 8/16/2013 | Sold | $256,500-4.4%$103/sqft |
Source: CTMLS #1316412 Report a problem | ||
| 6/25/2013 | Listed for sale | $268,300+30.2%$108/sqft |
Source: The AgentOwned Realty Company #1316412 Report a problem | ||
| 6/1/2011 | Sold | $206,027$83/sqft |
Source: Public Record Report a problem | ||
Public tax history
| Year | Property taxes | Tax assessment |
|---|---|---|
| 2025 | $2,668 +2.9% | $20,820 +5.2% |
| 2024 | $2,593 +3.8% | $19,800 |
| 2023 | $2,499 +67.4% | $19,800 +66.4% |
| 2022 | $1,493 -4.6% | $11,900 |
| 2021 | $1,564 -3.5% | $11,900 |
| 2020 | $1,621 | $11,900 |
| 2019 | $1,621 | $11,900 +16% |
| 2017 | $1,621 +17% | $10,260 |
| 2016 | $1,386 -65% | $10,260 |
| 2015 | $3,957 +188.3% | $10,260 |
| 2014 | $1,373 | -- |
| 2011 | $1,373 +125.9% | -- |
| 2010 | $608 | $2,570 |
| 2009 | $608 | $2,570 |
Find assessor info on the county website
Monthly payment
Est. payment
Payment breakdown
Explore the cost of this home by adjusting the details. Changes won't be saved.Climate risks
Neighborhood: 29455
Nearby schools
Schools provided by the listing agent
- Elementary: Angel Oak ES 4K-1/Johns Island ES 2-5
- Middle: Haut Gap
- High: St. Johns
Source: CTMLS. This data may not be complete. We recommend contacting the local school district to confirm school assignments for this home.

Similar homes
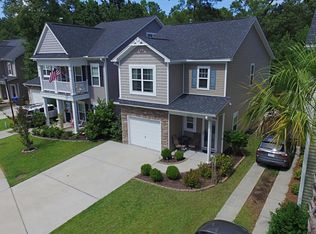
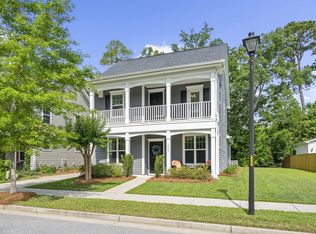
- $576,9004 bd3 ba2.2k sqft1647 Emmets Rd, Johns Island, SC 29455For Sale
 MLS ID #26013892, Jennifer Pratt. CTMLS
 - $625,0003 bd3 ba1.8k sqft3416 Thorpe Constantine Ave, Johns Island, SC 29455For Sale
 MLS ID #26021148, Nate Freeman. CTMLS
 - $569,7265 bd3 ba2.5k sqft1515 Maple Grove Dr, Johns Island, SC 29455For Sale
 MLS ID #26018448, Randal Longo. CTMLS
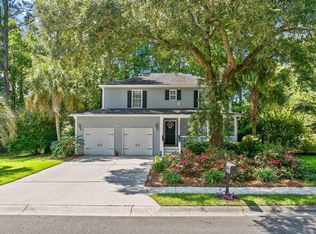
 - $534,9003 bd3 ba1.8k sqft1947 High Meadow St, Johns Island, SC 29455For Sale
 MLS ID #26025918, Jason Husted. CTMLS
 - $799,5004 bd4 ba2.9k sqft2018 Utsey St, Johns Island, SC 29455For SaleMLS ID #26022547, Sarah Vineyard. CTMLS
- $524,9003 bd3 ba2.1k sqft1539 Innkeeper Ln, Johns Island, SC 29455For SaleMLS ID #26021549, Kelly Dugas. CTMLS
- $629,5004 bd4 ba2.9k sqft946 Melrose Dr, Charleston, SC 29414For SaleMLS ID #26015033, Tangi Thomas. CTMLS
- $449,0003 bd3 ba1.4k sqft1636 Saint Johns Parrish Way, Johns Island, SC 29455For SaleMLS ID #26026384, Brad Van Liew. CTMLS
- $615,0004 bd2 ba2.1k sqft1561 Ashley Gardens Blvd, Charleston, SC 29414For SaleMLS ID #26016778, Matt Farrow. CTMLS
- $599,0003 bd3 ba2.4k sqft911 Hunt Club Run, Charleston, SC 29414For SaleMLS ID #26020809, Stan Huff. CTMLS
- $775,0003 bd3 ba2.5k sqft842 Captain Toms Xing, Johns Island, SC 29455For SaleMLS ID #26016331, Kelly Rozier. CTMLS
- $585,0003 bd2 ba2k sqft1756 W Sandcroft Dr, Charleston, SC 29407For SaleMLS ID #26025573, Scott Baskin. CTMLS
- $649,9004 bd4 ba2.5k sqft8574 Refuge Pointe Cir, North Charleston, SC 29420For SaleMLS ID #26027558, Jeremiah Oswald. CTMLS
- $800,0005 bd4 ba2.6k sqft2202 Terrabrook Ln, Charleston, SC 29412For SaleMLS ID #26025998, Lauren Cox. CTMLS
- $560,0003 bd3 ba2.5k sqft3191 Moonlight Dr, Charleston, SC 29414For SaleMLS ID #26016347, Sarah Wacaster. CTMLS
- $779,0004 bd3 ba1.9k sqft1714 Wambaw Ave, Charleston, SC 29412For SaleMLS ID #26024710, William Barnwell. CTMLS
- $389,9002 bd3 ba1.8k sqft1282 Fenwick Plantation Rd, Johns Island, SC 29455For SaleMLS ID #26014026, Luke Powell. CTMLS
- $564,5004 bd3 ba2.6k sqft5528 Crescent View Dr, North Charleston, SC 29420For SaleMLS ID #26021260, Mary Stevens. CTMLS
- $715,0004 bd4 ba3.1k sqft1151 Quick Rabbit Loop, Charleston, SC 29414For SaleMLS ID #26017288, Karen Rapchick. CTMLS
- $624,9003 bd2 ba2.8k sqft697 Hamlet Cir, Goose Creek, SC 29445For SaleMLS ID #26024537, Robin Jahn. CTMLS
